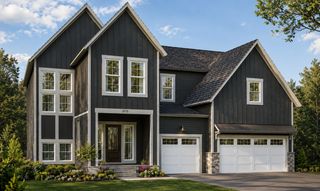
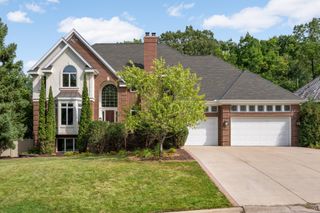
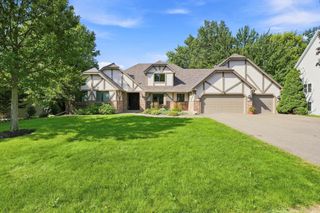
17248 Draft Horse Boulevard, Lakeville, MN 55044
- 6 beds |
- 5 baths |
- 4,621 sqft
 Single-Family Home
  Built in 2023
  0.28acre lot
 3 car garage
  $166/sqft
  Listed 12 days ago
Property Description
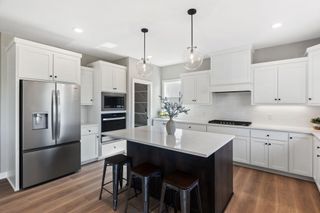
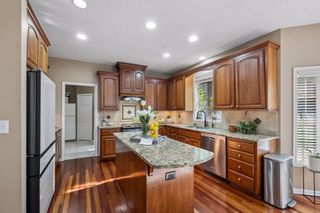
Welcome to “The Whitney,” floor plan an extraordinary 2023 custom home in D.R. Horton’s highly sought-after Brookshire Community, where thoughtful design, sophisticated finishes, and exceptional living spaces come together in a truly impressive residence. Why wait for new construction when you can step immediately into a beautifully completed and extensively upgraded home designed for the way you live today? Offered due to relocation, this remarkable property delivers the scale, flexibility, and modern luxury of new construction—without the wait. From the moment you enter, the home’s generous proportions and thoughtfully designed layout make an impression. With six bedrooms, five bathrooms, multiple living spaces, and exceptional indoor-outdoor living, every level has been designed to provide comfort, privacy, and versatility. The upper level is a private retreat, anchored by a luxurious owner’s suite featuring double walk-in closets and a beautifully appointed private bath. Three additional bedrooms, two full bathrooms, a dedicated laundry room, and a remarkable loft/entertainment space provide abundant room for family and guests. A private office nook adds an elegant and practical workspace. At the heart of the home, the main level offers an exceptional setting for both sophisticated entertaining and everyday living. The gourmet kitchen is complemented by a large center island, premium finishes, walk-in pantry, and butler’s pantry, creating a seamless environment for everything from intimate family dinners to large gatherings. A formal dining room and separate eat-in dining area add flexibility, while the expansive family room—with its gas fireplace—provides a warm and inviting focal point. Also on the main level, a private fifth bedroom and ¾ bathroom create an ideal guest suite or multi-generational living arrangement. An oversized three-car garage completes this level with ample space for vehicles, recreation equipment, and additional storage. Beyond the glass sliding doors lies a private outdoor sanctuary. The professionally installed maintenance-free deck flows seamlessly to a custom paver patio and fully fenced backyard, all set against beautiful private pond views. Whether hosting summer gatherings, enjoying morning coffee, or unwinding at the end of the day, this outdoor setting provides a rare sense of privacy and tranquility. The finished lower level extends the home’s living experience even further, featuring an oversized sixth bedroom, fifth ¾ bathroom, expansive recreation room, and an enormous storage room. The possibilities are virtually endless—guest accommodations, a private retreat, home theater, game room, fitness space, or simply room to spread out. Adding to the appeal is the home’s exceptional position within Brookshire. Located directly across from the clubhouse, you are just steps from an impressive collection of resort-style amenities, including a sparkling pool, pickleball courts, basketball court, bocce ball, fitness room, playground, and beautifully appointed clubhouse available for private events. This is more than a spacious home—it is a complete lifestyle experience. With its impressive scale, flexible multi-generational design, extensive upgrades, exceptional outdoor living, private pond views, oversized three-car garage, and one of the most desirable locations within the community, The Whitney represents a rare opportunity to own a truly turnkey luxury residence. Beautifully finished. Thoughtfully upgraded. Exceptionally positioned.
- Listing Status:
- Active
- Data Last Updated:
- September 21, 2026 at 2:17AM
- Listing Office:
- Edina Realty, Inc. : 763-559-2894
- MLS ID:
- 7138003

- General: BlockVinylWood
- Pool: Below GroundHeatedShared
- Parking: Attached GarageAsphaltGarage Door OpenerInsulated Garage
- Roofing: Age 8 Years or LessAsphaltPitched
- General: TwoBlock
- Road/Access: City StreetCul De SacCurbsPaved StreetsSidewalksStreet LightsStorm Sewer
- HOA Amenities: Professional MgmtRecreation FacilitySanitationShared Amenities248.0Quarterly
- Originating MLS: northstar
- School District: Farmington
- County: Dakota
- Zoning: 221510011010
- Fencing: PartialWire
- Utilities: 200+ Amp Service
- Water: City Water/ConnectedCity Water - In Street
- Sewer: City Sewer/ConnectedCity Sewer - In Street
- Source: northstar
This listing courtesy of Edina Realty, Inc.
Monthly Payment
- Principal & Interest $
- Property Taxes $
- Home Insurance $
- VA Funding Fee $

 New - 3 days ago