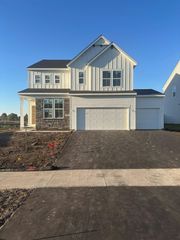
17528 Dunkirk Way, Lakeville, MN 55044
- 5 beds |
- 4 baths |
- 2,513 sqft
 Single-Family Home
 Built in 2025
 0.31acre lot
 3 car garage
 $215/sqft
 Listed 9 days ago
Property Description
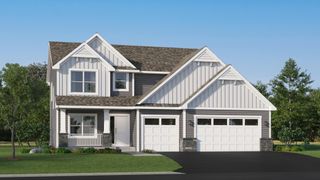
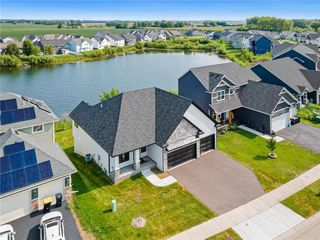
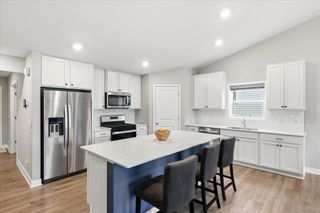
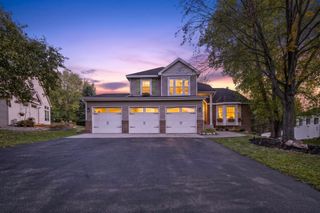
Welcome to Brookshire, a sought-after Lakeville neighborhood offering resort-style amenities and convenient access to the scenic trails of East Lake Park. This home features 5 bedrooms, 3.5 bathrooms, a 3-car garage, and a finished lower level, providing plenty of space and flexibility throughout. The bright, open-concept main level is highlighted by vaulted ceilings and an electric fireplace, creating an inviting space for everyday living and entertaining. The kitchen features stainless steel appliances, quartz countertops, a ceramic tile backsplash, large center island, and walk-in pantry. A main-level fifth bedroom with French doors offers great versatility as a home office, playroom, guest room, or sitting area. The spacious primary suite includes a private bath with dual vanities, quartz countertops, and a generous walk-in closet. Smart Home Technology adds additional convenience throughout the home. Brookshire residents enjoy access to an impressive clubhouse featuring a swimming pool, fully equipped fitness center, party and gathering spaces, and more. Enjoy nearby parks and trails while still being conveniently located to Lakeville-area shopping, dining, and everyday amenities. Located within the Farmington Area School District.
- Listing Status:
- Active
- Data Last Updated:
- October 22, 2026 at 10:16PM
- Listing Office:
- RE/MAX Results : 763-591-6000
- MLS ID:
- 7151805

- General: StoneVinyl
- Pool: Below GroundHeatedOutdoorShared
- Parking: Attached GarageAsphaltGarage Door Opener
- Roofing: Age 8 Years or LessAsphaltPitched
- General: Three Level SplitBlock
- Road/Access: City StreetCurbsPaved StreetsSidewalksStreet LightsStorm Sewer
- HOA Amenities: OtherPatioOtherProfessional MgmtRecreation Facility1000.0Annually
- Originating MLS: northstar
- School District: Farmington
- County: Dakota
- Zoning: 221510105110
- Utilities: Circuit Breakers200+ Amp Service
- Water: City Water/Connected
- Sewer: City Sewer/Connected
- Source: northstar
This listing courtesy of RE/MAX Results
Monthly Payment
- Principal & Interest $
- Property Taxes $
- Home Insurance $
- VA Funding Fee $

 New - 1 day ago