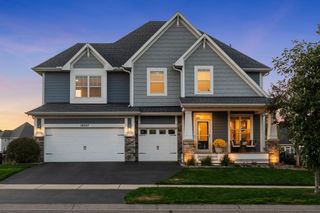
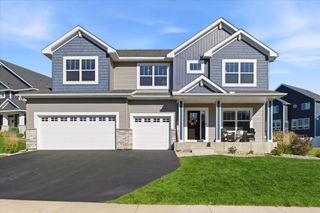
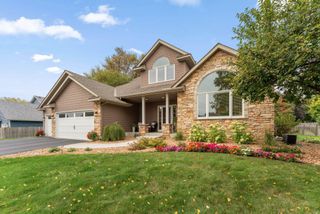
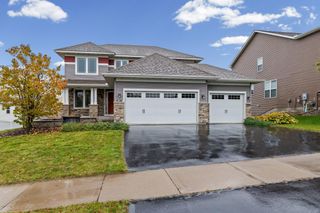
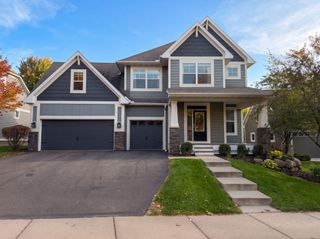
17602 Dixon Circle, Lakeville, MN 55044
- 5 beds |
- 4 baths |
- 4,308 sqft
 Single-Family Home
 Built in 2026
 0.31acre lot
 3 car garage
 $154/sqft
 Listed 3 days ago
Property Description
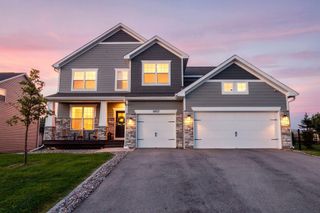
Ask how to receive a free finished Lower-Level Rec Room on this home! The Whitney's jaw dropping main floor provides a light-filled family room, both formal & informal dining spaces, and a stunning kitchen complete with butler's pantry! An oversized Quartz island and tile backsplash add to the elegance of this spacious kitchen. There are also a main floor bedroom and 3/4 bath. The upper-level features four bedrooms and three bathrooms. Two bedrooms are connected by a Jack & Jill bath. An incredible primary suite boasts TWO walk-in closets, walk-in shower and a separate soaking tub! You will also find an upstairs laundry room for convenience, and a spacious loft that makes a great family hangout spot! The finished basement rec room provides unlimited opportunity for personalization, as well as potential for another bedroom and bathroom. Smart home technology, sod and irrigation included! Plus, enjoy all the amenities of resort-style living as a resident of the Brookshire community - outdoor pool, clubhouse with fitness center, pickleball courts and more! In close proximity to local schools, and just 2 miles from grocery shopping, Target, restaurants, and all of the conveniences we love!
- Listing Status:
- Active
- Data Last Updated:
- October 23, 2026 at 1:16AM
- Listing Office:
- D.R. Horton, Inc. : 952-985-7272
- MLS ID:
- 7162287

- General: Cement BoardVinyl
- Pool: Below GroundOutdoorShared
- Parking: Attached GarageAsphaltGarage Door Opener
- Roofing: Age 8 Years or LessArchitectural ShingleAsphaltPitched
- General: TwoOther
- Road/Access: City StreetCurbsPaved StreetsSidewalksStreet LightsStorm Sewer
- HOA Amenities: OtherPatioOtherProfessional MgmtRecreation FacilitySanitationShared Amenities246.0Quarterly
- Originating MLS: northstar
- School District: Farmington
- County: Dakota
- Zoning: 221510305010
- Utilities: Circuit Breakers200+ Amp Service
- Water: City Water/Connected
- Sewer: City Sewer/Connected
- Source: northstar
This listing courtesy of D.R. Horton, Inc.
Monthly Payment
- Principal & Interest $
- Property Taxes $
- Home Insurance $
- VA Funding Fee $

 New - 2 days ago