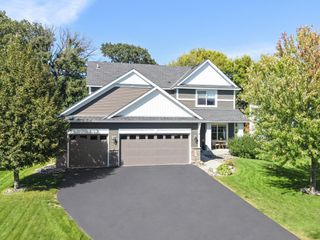
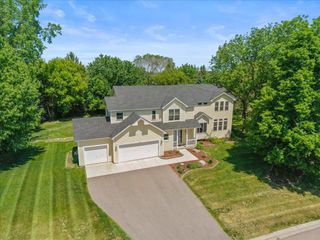
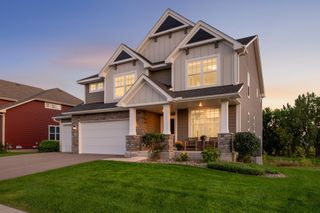
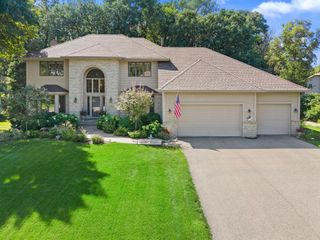
17641 Dresden Place, Lakeville, MN 55044
- 5 beds |
- 4 baths |
- 3,448 sqft
 Single-Family Home
  Built in 2026
  0.32acre lot
 3 car garage
  $203/sqft
  Listed 8 days ago
Property Description
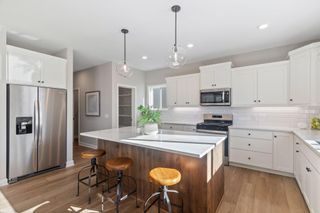
Ask how you can receive up to $20,000 in closing costs when using D.R. Horton’s preferred lender! The Whitney floor plan is the most spacious in our neighborhood! This home features a Lookout basement and a cul-de-sac lot. On the main level you'll find a light-filled family room with cozy gas fireplace, both formal & informal dining spaces, and an upgraded Gourmet kitchen complete with butler's pantry! An oversized Quartz island and tile backsplash add to the elegance of this spacious kitchen. There are also a main floor bedroom and 3/4 bath. The upper-level features four bedrooms and three bathrooms. Two bedrooms are connected by a Jack & Jill bath. An incredible primary suite boasts TWO walk-in closets, walk-in shower and a separate soaking tub! You will also find upstairs laundry for convenience, and a spacious loft that makes a great family hangout spot! The unfinished basement provides all kinds of opportunities - over 1,100sft awaits you! Smart home technology, sod and irrigation included! Plus, enjoy all the amenities of resort-style living as a resident of the Brookshire community - outdoor pool, clubhouse with fitness center, pickleball courts and more! In close proximity to local schools, and just 2 miles from grocery shopping, Target, restaurants, and all of the conveniences we love!
- Listing Status:
- Active
- Data Last Updated:
- September 21, 2026 at 2:17AM
- Listing Office:
- D.R. Horton, Inc. : 952-985-7272
- MLS ID:
- 7143505

- General: Cement BoardVinyl
- Pool: Below GroundOutdoorShared
- Parking: Attached GarageAsphaltGarage Door Opener
- Roofing: Age 8 Years or LessArchitectural ShingleAsphaltPitched
- General: TwoOther
- Road/Access: City StreetCurbsPaved StreetsSidewalksStreet LightsStorm Sewer
- HOA Amenities: OtherPatioOtherProfessional MgmtRecreation FacilitySanitationShared Amenities246.0Quarterly
- Originating MLS: northstar
- School District: Farmington
- County: Dakota
- Zoning: 221510206060
- Utilities: Circuit Breakers200+ Amp Service
- Water: City Water/Connected
- Sewer: City Sewer/Connected
- Source: northstar
This listing courtesy of D.R. Horton, Inc.
Monthly Payment
- Principal & Interest $
- Property Taxes $
- Home Insurance $
- VA Funding Fee $

 New - 2 days ago