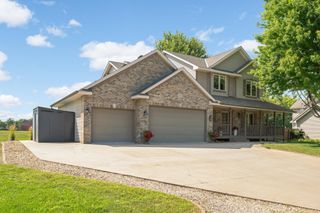
17707 Kingsbury Circle, Lakeville, MN 55044
- 4 beds |
- 4 baths |
- 3,027 sqft
 Single-Family Home
  Built in 1991
  0.41acre lot
 3 car garage
  $215/sqft
  Listed 10 days ago
Property Description
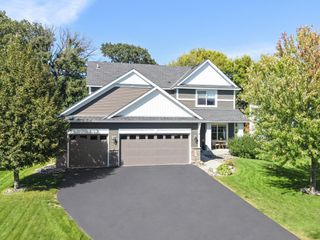
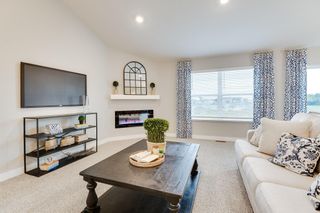
Welcome to this beautifully maintained 4-bedroom, 4-bathroom home nestled in a quiet Lakeville cul-de-sac, located within the highly desirable Lakeville school district with school bus access right at the cul-de-sac. Ideally situated near Orchard Lake and Prairie Lake Park, Brackett’s Crossing Country Club, and a variety of shopping, dining, and local amenities, this thoughtfully designed home offers exceptional space, comfort, and accessibility. The welcoming foyer features impressive 18-foot ceilings and hardwood flooring. The spacious kitchen offers abundant cabinetry, hardwood floors, newer stainless steel appliances including a double oven, granite countertops, a large center island with built-in cooktop, and a 6x3 pantry. The kitchen flows into the informal dining area with walkout access to the spacious patio and private, tree-lined backyard. A truly unique feature of the home is the spacious handicap-accessible mother-in-law suite on the main level. This inviting bedroom features wide doorways, hardwood floors, an 8x6 handicap-accessible walk-in closet with built-ins, and a private tile ensuite with a roll-in shower and grab bars. A large window overlooks the spacious backyard, creating a comfortable and welcoming retreat. Wheelchair accessibility is enhanced by a lift providing access from the three-car garage floor to the main living level. The home also offers several impressive gathering spaces. The separate formal dining room features a bay window and stunning chandelier, while the large family room offers pocket doors, a cozy gas-burning fireplace with brick surround, and built-in cabinetry. A bright sunroom provides additional living space and patio access, while the front living room adds even more flexibility for entertaining, relaxing, or a home office. A convenient laundry room and half bath are nearby. Upstairs, the spacious primary suite features a tray ceiling, large window, and private ensuite with a 10x7 walk-in closet, oversized jetted tub, dual vanities, separate water closet, and walk-in tile shower. Two additional bedrooms with walk-in closets share a full Jack-and-Jill bathroom with individual vanities. The unfinished lower level offers valuable additional storage and excellent future finishing potential. Recent updates include newer sliding glass doors and kitchen windows, replacement of windows along the back and side of the home, and a new roof, gutters, and downspouts in 2025. Don’t miss this opportunity to own a spacious, thoughtfully designed home offering rare accessibility features, a versatile mother-in-law suite, beautiful living spaces, generous storage, and a peaceful Lakeville setting within the Lakeville school district.
- Listing Status:
- Active
- Data Last Updated:
- September 21, 2026 at 3:18AM
- Listing Office:
- eXp Realty : 320-500-4397
- MLS ID:
- 7141354

- General: StoneEngineered Wood
- Parking: Attached GarageAsphaltInsulated Garage
- Roofing: Age 8 Years or Less
- General: TwoPoured Concrete
- Road/Access: Cul De SacPaved Streets
- HOA Amenities: 0.0
- Originating MLS: northstar
- School District: Lakeville
- County: Dakota
- Zoning: 224432802220
- Fencing: None
- Utilities: Circuit Breakers
- Water: City Water/Connected
- Sewer: City Sewer/Connected
- Source: northstar
This listing courtesy of eXp Realty
Monthly Payment
- Principal & Interest $
- Property Taxes $
- Home Insurance $
- VA Funding Fee $

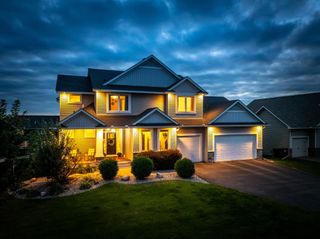
 New - 2 days ago