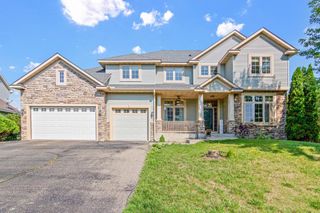
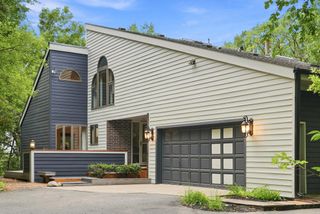
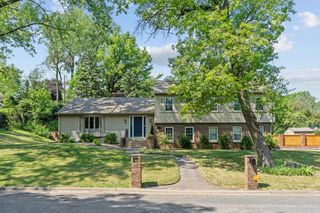
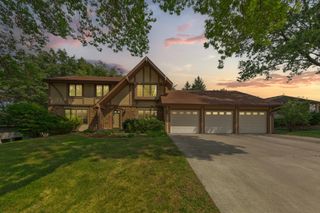
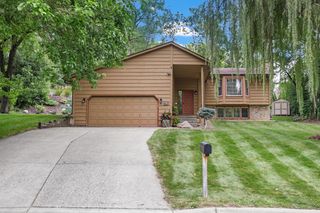
17762 Empire Trail, Lakeville, MN 55044
- 5 beds |
- 3 baths |
- 2,707 sqft
 Single-Family Home
  Built in 2025
  0.26acre lot
 2 car garage
  $199/sqft
  Listed 13 days ago
Property Description
Welcome to this beautifully finished August II split-level home in Lakeville's desirable Pheasant Run neighborhood. Offering 5 bedrooms, 3 bathrooms, and a 3-car garage, this thoughtfully designed home combines quality craftsmanship, functional living spaces, and modern finishes throughout. The open-concept main level is highlighted by vaulted ceilings, abundant natural light, and a seamless flow between the living room, dining area, and kitchen. The well-appointed kitchen features custom cabinetry with crown molding, granite countertops, stainless steel appliances, a spacious center island, and ample storage, making it ideal for both everyday living and entertaining. The private primary suite offers a walk-in closet and a private bath, while two additional bedrooms and a full bath complete the main level. The finished walkout lower level provides exceptional additional living space with a large family room, two more bedrooms, a 3rd bath, and a dedicated laundry/mechanical room. Step outside and enjoy the deck overlooking the backyard, perfect for relaxing or grilling. Located in the highly sought-after Lakeville School District, Pheasant Run offers convenient access to parks, trails, shopping, dining, and major roadways while maintaining a quiet neighborhood feel. This move-in ready home delivers the benefits of newer construction without the wait.
- Listing Status:
- Active
- Data Last Updated:
- August 20, 2026 at 7:18AM
- Listing Office:
- Re/Max Advantage Plus : 952-898-5800
- MLS ID:
- 7121603

- General: StoneOtherVinyl
- Parking: Attached GarageAsphalt
- Roofing: Age Over 8 YearsAsphaltPitched
- General: Split Entry (Bi-Level)Poured Concrete
- Road/Access: City Street
- HOA Amenities: 0.0
- Originating MLS: northstar
- School District: Farmington
- County: Dakota
- Zoning: 225710603290
- Utilities: Circuit Breakers
- Water: City Water/Connected
- Sewer: City Sewer/Connected
- Source: northstar
This listing courtesy of Re/Max Advantage Plus
Monthly Payment
- Principal & Interest $
- Property Taxes $
- Home Insurance $
- VA Funding Fee $

 New - 1 day ago