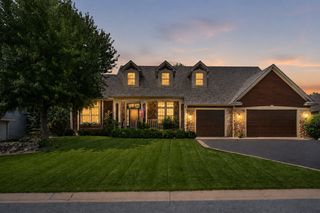
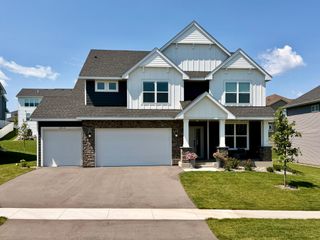
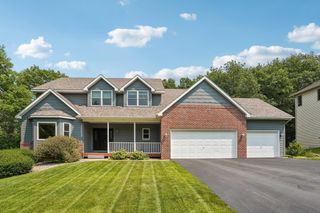
18129 Jarl Court, Lakeville, MN 55044
- 4 beds |
- 4 baths |
- 4,806 sqft
 Single-Family Home
  Built in 2000
  0.39acre lot
 4 car garage
  $146/sqft
  Listed 14 days ago
Property Description
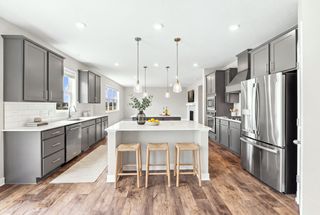
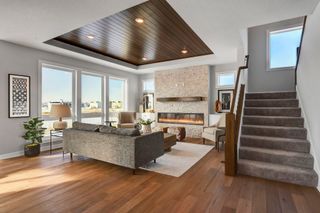
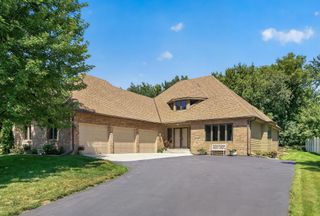
Proudly offered by the original owners, this meticulously maintained McDonald custom-built home is nestled on a desirable cul-de-sac in the sought-after Raven Lake neighborhood and within the highly regarded Lakeville North High School attendance boundary. Extensively updated throughout, this home combines timeless craftsmanship with today's most sought-after features, including a finished walkout lower level, oversized heated four-car garage, upgraded windows, and a private wooded backyard with walking trails and fully landscaped around home. Designed for both everyday living and entertaining, the open main level is filled with natural light and showcases custom woodwork, a beautifully updated kitchen with granite countertops and stainless steel appliances, and an open-concept layout that flows effortlessly into the main living spaces. A rare 19x11 main-floor laundry room offers exceptional storage, workspace, and everyday convenience. The upper level features four spacious bedrooms plus a versatile loft, providing the flexibility for a second family room, study area, or dedicated home office. The private owner's suite offers a peaceful retreat, while the finished walkout lower level expands the living space with a large family room, abundant storage, and a dedicated workshop/utility room. Car enthusiasts, hobbyists, and anyone needing exceptional workspace will appreciate the heated oversized four-car garage. Fully equipped with hot and cold water, a floor drain, eight dedicated electrical outlets, and a new belt-driven garage door opener (2026), this garage is built for projects, storage, and everyday convenience. HOME IS PRE-INSPECTED! Major mechanical updates provide peace of mind and include a new 80,000 BTU garage heater (2026), Whole house fan-powered humidifier (2023), roof (2019), Furnace & A/C compressor (2016), water heater (2018), washer and dryer (2024), newer refrigerator, and numerous additional improvements that reflect true pride of ownership. Homes offering a MacDonald custom build, private wooded setting with walking trails, upgraded Pella windows, upper-level loft, oversized main-floor laundry, finished walkout lower level, and a fully equipped heated four-car garage rarely become available. Just minutes from parks, shopping, dining, and major highways, this is a rare opportunity to own an exceptionally cared-for home in one of Lakeville's most desirable neighborhoods.
- Listing Status:
- Active
- Data Last Updated:
- August 20, 2026 at 12:18PM
- Listing Office:
- Edina Realty, Inc. : 952-944-7107
- MLS ID:
- 7107744

- General: StoneCement Board
- Parking: Attached GarageAsphaltFinished GarageGarage Door OpenerHeated GarageInsulated Garage
- Roofing: Age 8 Years or LessArchitectural Shingle
- General: TwoBlockPoured Concrete
- Road/Access: City StreetCul De Sac
- HOA Amenities: 0.0
- Originating MLS: northstar
- School District: Lakeville
- County: Dakota
- Zoning: 226310103020
- Utilities: Circuit Breakers150 Amp Service
- Water: City Water/Connected
- Sewer: City Sewer/Connected
- Source: northstar
This listing courtesy of Edina Realty, Inc.
Monthly Payment
- Principal & Interest $
- Property Taxes $
- Home Insurance $
- VA Funding Fee $