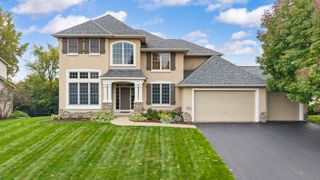
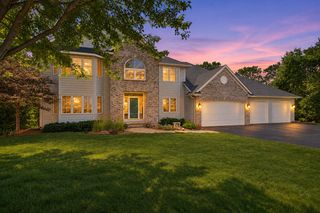
18615 Irvine Trail, Lakeville, MN 55044
- 5 beds |
- 4 baths |
- 4,048 sqft
 Single-Family Home
 Built in 2003
 0.29acre lot
 3 car garage
 $185/sqft
 Listed 20 days ago
Property Description
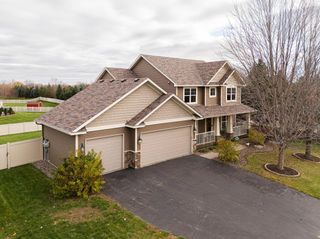
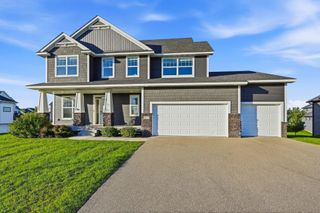
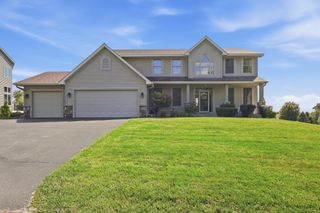
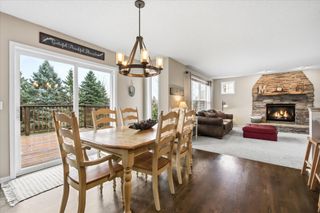
Welcome to your dream home in Lakeville's highly sought-after Spring Hill neighborhood. A custom-built home offering generous space across three beautifully finished levels designed for both grand entertaining and everyday comfort. Situated on an expansive lot surrounded by established trees and a full privacy fence, this property offers a private sanctuary from the moment you arrive. A welcoming covered front porch greets you into a foyer, which is flanked by a private office and a versatile den. At the heart of the main level is a breathtaking, two-story living room anchored by a cozy fireplace and a wall of windows that floods the space with natural light. The adjacent kitchen is a dream for hosting, complete with a large center island with seating, a walk-in pantry, and abundant counter and cabinet space. For seamless indoor-outdoor living, the sunlit dining area is wrapped in a multi-sided window bay that opens directly to the backyard patio. The large attached garage leads into a highly functional mudroom equipped with a walk-in closet and a flexible bonus room that could easily serve as a second laundry room. Moving to the upper level, you will find a spacious central loft that creates the ideal reading nook or homework station. A sunny laundry room is central and convenient. The luxurious primary suite serves as a sanctuary, highlighting a windowed bay, a large walk-in closet, and a en suite bath featuring a double-sink vanity, a deep soaking tub, and a separate shower. Three additional generously sized bedrooms on this floor offer plenty of flexibility for family, guests, or hobbies, with two of the rooms with their own walk-in closets. The finished lower level is the ultimate destination for fun and relaxation, showcasing a massive family room prepped for movie nights and game days, complete with a second cozy fireplace and a custom wet bar for effortless hosting. This lower level also features a fifth bedroom and a three-quarter bath that provide the perfect private setup for overnight visitors, as well as a fitness area and an expansive storage room to keep everything organized.
- Listing Status:
- Active
- Data Last Updated:
- November 19, 2026 at 4:16AM
- Listing Office:
- Edina Realty, Inc. : 612-347-8000
- MLS ID:
- 7166689

- General: StoneCement BoardVinyl
- Pool: None
- Parking: Attached Garage
- General: TwoConcrete Perimeter
- Road/Access: City Street
- HOA Amenities: 0.0
- Originating MLS: northstar
- School District: Lakeville
- County: Dakota
- Zoning: 227132602080
- Fencing: PrivacyWood
- Water: City Water/Connected
- Sewer: City Sewer/Connected
- Source: northstar
This listing courtesy of Edina Realty, Inc.
Monthly Payment
- Principal & Interest $
- Property Taxes $
- Home Insurance $
- VA Funding Fee $