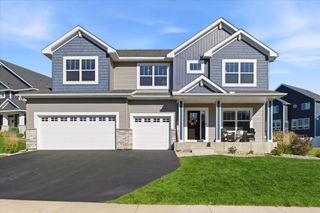
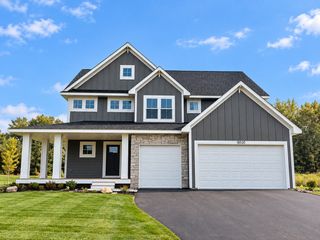
19045 Inndale Drive, Lakeville, MN 55044
- 4 beds |
- 5 baths |
- 4,775 sqft
 Single-Family Home
 Built in 2004
 0.29acre lot
 3 car garage
 $173/sqft
 Listed 13 days ago
Property Description
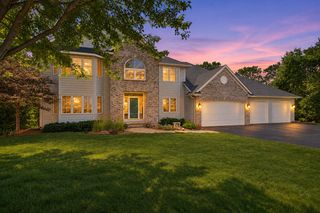
An impressive wooded setting meets thoughtful and unique design in this spacious Lakeville home bordering the Greenway Park and Preserve. Beyond the stucco-and-stone front and covered entry, a two-story foyer introduces maple hardwood floors, an open staircase, with an overlooking upper balcony. Twelve-foot ceilings elevate the living room, French-door office, and fireplace-centered great room. The large and well-appointed kitchen delivers with granite countertops, stainless steel appliances, double wall ovens, a center island, pantry, and extensive maple cabinetry with roll-out storage. A generous formal dining room and oversized maintenance-free deck offer inviting options for entertaining. Upstairs are four bedrooms with walk-in closets, including a vaulted master retreat with a sitting area, dual walk-in closets, and a bath featuring separate vanities, a jetted tub, and a tiled shower. One secondary bedroom has a private three-quarter bath; another offers direct access to the full bath. The finished walkout lower level includes a projection screen with surround sound, open flex space, a three-quarter bath, and a large screened porch. Need another bedroom - plenty of room here. Additional highlights include new carpet throughout, Massive deck and screened in porch at walkout level, main-level laundry next to mudroom with built-in lockers, a three-car garage with eight-foot high doors, and a new 2026 Dakota water treatment system. Association provides pool and recreation, is close to schools, offers amazing privacy, and has great access to commuting, entertainment, and shopping.
- Listing Status:
- Active
- Data Last Updated:
- November 19, 2026 at 5:18AM
- Listing Office:
- RE/MAX Preferred : 952-226-7653
- MLS ID:
- 7161853

- General: StoneVinyl
- Pool: Below GroundOutdoorShared
- Parking: Attached Garage
- Roofing: Age 8 Years or LessAsphalt
- General: TwoBlock
- HOA Amenities: OtherProfessional MgmtShared Amenities375.0Quarterly
- Originating MLS: northstar
- School District: Lakeville
- County: Dakota
- Zoning: 227582705080
- Water: City Water/Connected
- Sewer: City Sewer/Connected
- Source: northstar
This listing courtesy of RE/MAX Preferred
Monthly Payment
- Principal & Interest $
- Property Taxes $
- Home Insurance $
- VA Funding Fee $