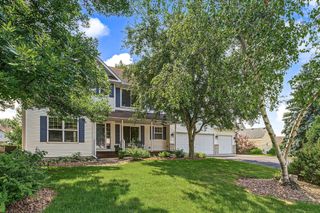
19116 Iden Avenue, Lakeville, MN 55044
- 4 beds |
- 4 baths |
- 3,000 sqft
 Single-Family Home
  Built in 2021
  8,364sqft lot
 3 car garage
  $212/sqft
  Listed 5 days ago
Property Description
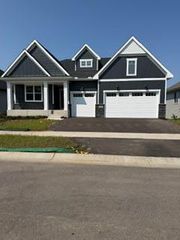
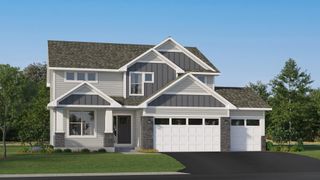
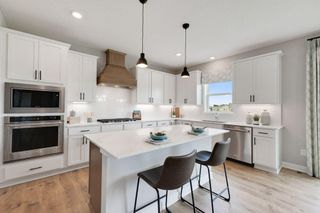
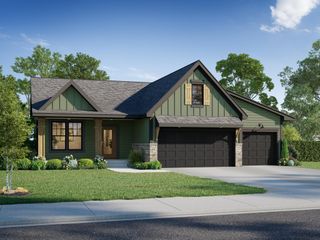
Some homes are built to impress. This one was built to be lived in — and that's the difference. In Lakeville's Summerlyn community, the belief is simple: life is better when your neighborhood gives you reasons to step outside. A community pool and clubhouse. Walking trails that actually connect to somewhere. A neighborhood park just down the street, with more parks close by. And here, that idea starts in your own backyard — which backs directly to a nature preserve, with no neighbors behind you. Just trees, sky, and quiet. This Lennar McKinley carries the same thinking indoors. An open main level where the kitchen — center island, quartz counters, stainless appliances, walk-in pantry — flows into the dining area and great room, because the best conversations don't happen in separate rooms. A maintenance-free deck overlooking the preserve, because weekends should be spent enjoying the view, not sanding it. Upstairs, an owner's suite with a private bath and two walk-in closets — storage was clearly not an afterthought. Generously sized bedrooms and laundry right where the laundry happens. Served by the Lakeville Area School District, with shopping, dining, and highway access nearby. Homes like this don't just hold your things. They hold your days.
- Listing Status:
- Active
- Data Last Updated:
- August 6, 2026 at 7:16AM
- Listing Office:
- eXp Realty : 320-500-4397
- MLS ID:
- 7108960

- General: StoneMetalVinylWood
- Pool: None
- Parking: Attached GarageConcreteInsulated Garage
- Roofing: Age 8 Years or LessAsphalt
- General: TwoPoured Concrete
- Road/Access: Paved Streets
- HOA Amenities: OtherRecreation Facility152.0Quarterly
- Originating MLS: northstar
- School District: Lakeville
- County: Dakota
- Zoning: 227335702100
- Fencing: None
- Utilities: Circuit BreakersFuses200+ Amp Service
- Water: City Water/Connected
- Sewer: City Sewer/Connected
- Source: northstar
This listing courtesy of eXp Realty
Monthly Payment
- Principal & Interest $
- Property Taxes $
- Home Insurance $
- VA Funding Fee $

 New - 1 day ago