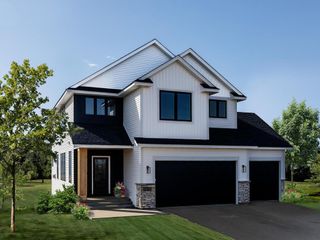
Address unavailable.
- 5 beds |
- 3 baths |
- 2,790 sqft
 Single-Family Home
  Built in 2027
  8,843sqft lot
 3 car garage
  $251/sqft
  Listed 4 days ago
Property Description
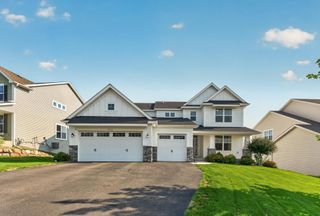
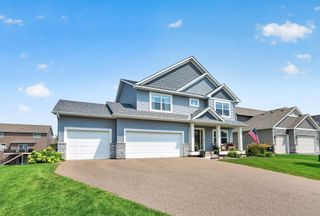
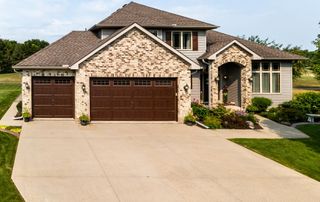
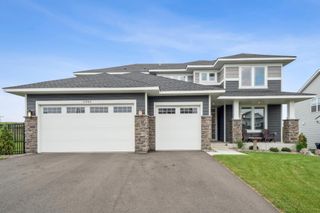
Welcome to this thoughtfully designed 5-bedroom, 3-bathroom single-level home, offering the perfect blend of main-floor luxury and expansive lower-level living. The bright, open-concept main floor features large windows that flood the great room with natural light. At the heart of the home is a chef’s dream gourmet kitchen, complete with a massive quartz central island, premium stainless steel appliances, a 6-burner gas cooktop, and custom cabinetry. Tucked discreetly nearby is a walk-in pantry. The main level hosts three spacious bedrooms, including a private primary retreat featuring a walk-in closet, and a spa-like ensuite bath. Two additional main-floor bedrooms, and a functional mudroom and laundry room just off the attached 3-car garage.The fully finished lower level expands your living space with a massive recreation room, perfect for a home theater or game room. Two additional bedrooms with windows and a full 3-piece bathroom provide the ultimate privacy for guests,
- Listing Status:
- Active
- Data Last Updated:
- August 6, 2026 at 7:16AM
- Listing Office:
- Keyland Realty, LLC : 952-300-6263
- MLS ID:
- 7120286

- General: StoneFiber BoardVinyl
- Parking: Attached Garage
- Roofing: Age 8 Years or LessAsphalt
- General: OneICFs (Insulated Concrete Forms)
- Road/Access: City Street
- HOA Amenities: 0.0
- Originating MLS: northstar
- School District: Farmington
- County: Dakota
- Zoning: 225710603050
- Water: City Water/Connected
- Sewer: City Sewer/Connected
- Source: northstar
This listing courtesy of Keyland Realty, LLC
Monthly Payment
- Principal & Interest $
- Property Taxes $
- Home Insurance $
- VA Funding Fee $

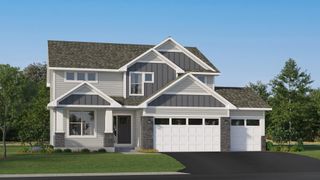
 New - 1 day ago