19503 Hammock Avenue, Lakeville, MN 55044
- 4 beds |
- 4 baths |
- 4,923 sqft
 Single-Family Home
  Built in 2025
  0.26acre lot
 4 car garage
  $241/sqft
  Listed 11 days ago
Property Description
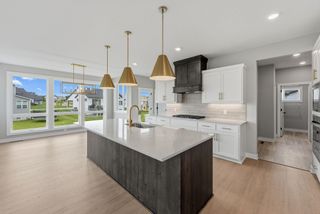
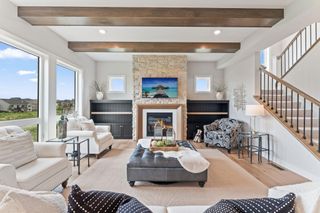
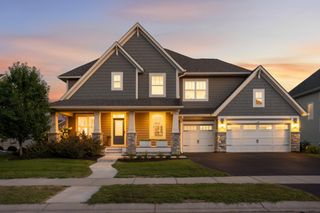
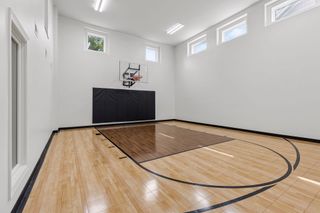
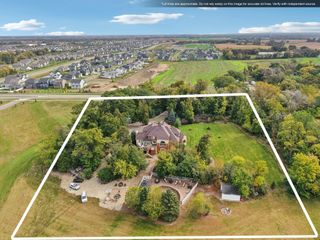
Enjoy the quality, craftsmanship and amenities of a new build without the lengthy design and construction process. This exceptional home built by Poehling Family Homes is loaded with upgrades and offers a truly turnkey opportunity. Highlights include 9-ft and vaulted ceilings, 8-ft main level doors, floor-to-ceiling windows, curated designer lighting, tile baths (no inserts), Wolf, Sub-Zero & Cove appliances, waterfall countertops, ceiling height custom cabinetry, custom closet systems, two gas fireplaces, window treatments, LP siding, two-zone HVAC, irrigation, concrete driveway, two maintenance-free decks with exterior gas lines, and even a golf simulator! The open concept main level features a spectacular kitchen w/ luxury appliances, an expansive center island with waterfall countertops, dual tone cabinetry, walk-in pantry and space for a 10-person dining table. The living room showcases a wall of windows, custom fireplace surround and gas fireplace, while a private office provides a dedicated workspace. Step outside to the maintenance-free deck with a gas line for your grill. Upstairs is a loft, laundry & three bedrooms, including an impressive owner’s retreat with vaulted ceiling, full bath and two enormous walk-in closets with custom organizers. Two additional bedrooms share a Jack & Jill tile bath. The spacious laundry room includes a sink, quartz countertop and cabinetry. The walkout lower level is a destination of its own, featuring a fourth bedroom, 3/4 tile bath, second gas fireplace, wet bar with custom cabinetry and a dedicated fitness room. Walk out to a second maintenance-free deck with a gas line for a firepit. This home features outdoor living at its best with two distinct entertaining areas and meticulously manicured landscaping. The insulated 940 sq ft garage (w/ gas line roughed in for heat) offers abundant vehicle and storage space plus a golf simulator. Thoughtfully finished from top to bottom, this extraordinary home seamlessly blends luxury, comfort and architectural excellence without the wait of building new.
- Listing Status:
- Active
- Data Last Updated:
- September 21, 2026 at 4:16AM
- Listing Office:
- The Leo Agency : 952-952-4663
- MLS ID:
- 7137244

- General: StoneEngineered Wood
- Parking: Attached Garage
- Roofing: Age 8 Years or Less
- General: TwoPoured Concrete
- HOA Amenities: 0.0
- Originating MLS: northstar
- School District: Lakeville
- County: Dakota
- Zoning: 221371801010
- Fencing: None
- Water: City Water/Connected
- Sewer: City Sewer/Connected
- Source: northstar
This listing courtesy of The Leo Agency
Monthly Payment
- Principal & Interest $
- Property Taxes $
- Home Insurance $
- VA Funding Fee $