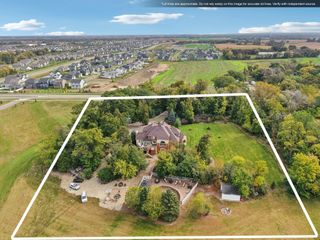
4662 165th Street W, Lakeville, MN 55044
- 5 beds |
- 5 baths |
- 5,101 sqft
 Single-Family Home
  Built in 2017
  10,454sqft lot
 3 car garage
  $221/sqft
  Listed 22 days ago
Property Description
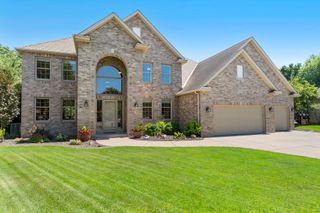
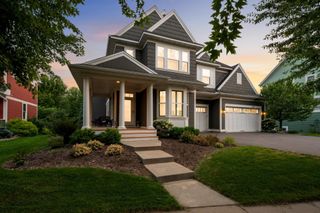
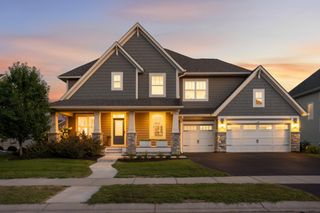
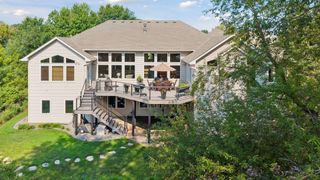
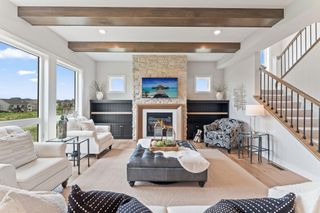
Welcome to this exceptional Robert Thomas-built two-story in the highly sought-after Spirit of Brandtjen Farm! Offering 5,100 finished square feet, this thoughtfully designed home features 5 bedrooms, 5 bathrooms, a dedicated home office, and an incredible floor plan perfect for everyday living and entertaining. The main level showcases a spacious gourmet kitchen with a large center island, formal and informal dining spaces, a beautiful family room with gas fireplace, and abundant natural light overlooking expansive green space. Upstairs you'll find four bedrooms, including a luxurious owner's suite, and ensuite with convenient second-floor laundry, and generous living spaces for the entire family. The fully finished lower level is an entertainer's dream featuring an indoor sport court, storage room, fifth bedroom, new wet bar, and plenty of room for movie nights, game days, and hosting guests. Additional unfinished space allows for potential equity for a workout or flex space. Located in the award-winning Spirit of Brandtjen Farm community, residents enjoy resort-style amenities including a clubhouse, outdoor pool, fitness center, walking trails, parks, and more. Conveniently located near shopping, dining, and major commuting routes, this home offers the perfect blend of luxury, recreation, and everyday convenience. Specific features in the home: GE Café Series kitchen appliances LP Smart Side Siding Silestone Quartz countertops Daikin Heating and Cooling System Zephyr Presrv Beverage Cooler
- Listing Status:
- Active
- Data Last Updated:
- August 20, 2026 at 7:18AM
- Listing Office:
- Real Broker, LLC : 855-450-0442
- MLS ID:
- 7117797

- General: Engineered WoodShakes
- Pool: Below GroundOutdoorShared
- Parking: Attached GarageAsphaltGarage Door OpenerInsulated Garage
- Roofing: Age Over 8 YearsAsphaltPitched
- General: TwoPoured Concrete
- Road/Access: City StreetCurbsPaved StreetsSidewalks
- HOA Amenities: Common GardenProfessional MgmtShared Amenities120.0Monthly
- Originating MLS: northstar
- School District: Rosemount-Apple Valley-Eagan
- County: Dakota
- Zoning: 227134102100
- Fencing: None
- Water: City Water/Connected
- Sewer: City Sewer/Connected
- Source: northstar
This listing courtesy of Real Broker, LLC
Monthly Payment
- Principal & Interest $
- Property Taxes $
- Home Insurance $
- VA Funding Fee $