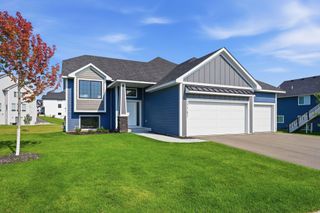
4853 171st Street W, Lakeville, MN 55044
- 4 beds |
- 3 baths |
- 2,391 sqft
 Single-Family Home
  Built in 2026
  8,712sqft lot
 3 car garage
  $209/sqft
  Listed 6 days ago
Property Description
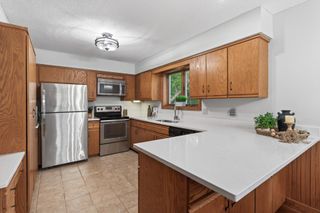
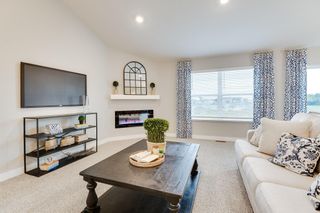
***Ask how you can receive a 5.75% Conv or 5.5% Gov rate and up to $5,000 in closing costs when using D.R. Horton’s preferred lender!*** Welcome to the Louisville floorplan in Brookshire, where thoughtful design meets everyday functionality in a community complete with a beautiful clubhouse, heated outdoor pool, playgrounds, pickleball courts, and fitness center. This spacious 4-bedroom home offers the room today’s buyers are looking for, including larger living areas, abundant storage, walk-in closets in every bedroom, and a secluded home office that creates the perfect work-from-home retreat. The open-concept layout feels bright and connected while still offering just the right amount of separation, making it easy to entertain, relax, or gather with family. The kitchen showcases white cabinetry, quartz countertops, stainless-steel appliances, and a complete smart home technology package, while the impressive 3.5-car garage provides the extra storage, hobby space, or parking flexibility you’ve been dreaming of. Life in Brookshire brings together modern comfort, resort-style amenities, and a prime location close to everyday conveniences. Upstairs, all four bedrooms are generously sized, each with its own walk-in closet, while the primary suite stands out with an enormous walk-in closet designed to keep everything organized with ease. Outside your front door, the community offers a state-of-the-art clubhouse, fitness center, heated outdoor pool, playground, two pickleball courts, a sport court, and even more spaces to enjoy. Located just minutes from major retailers and a popular shopping hub, this home delivers the perfect blend of smart home features, stylish finishes, flexible living spaces, and a vibrant neighborhood setting.
- Listing Status:
- Active
- Data Last Updated:
- September 21, 2026 at 3:18AM
- Listing Office:
- D.R. Horton, Inc. : 952-985-7272
- MLS ID:
- 7144247

- General: StoneShakesVinyl
- Pool: Below GroundHeatedOutdoorShared
- Parking: Attached GarageAsphaltGarage Door Opener
- Roofing: Age 8 Years or LessArchitectural ShingleAsphaltPitched
- General: TwoOther
- Road/Access: City StreetCurbsPaved StreetsSidewalksStreet LightsStorm Sewer
- HOA Amenities: OtherPatioProfessional MgmtRecreation FacilitySanitationShared Amenities246.0Quarterly
- Originating MLS: northstar
- School District: Farmington
- County: Dakota
- Zoning: 221510004280
- Utilities: Circuit Breakers200+ Amp Service
- Water: City Water/Connected
- Sewer: City Sewer/Connected
- Source: northstar
This listing courtesy of D.R. Horton, Inc.
Monthly Payment
- Principal & Interest $
- Property Taxes $
- Home Insurance $
- VA Funding Fee $

 New - 3 days ago