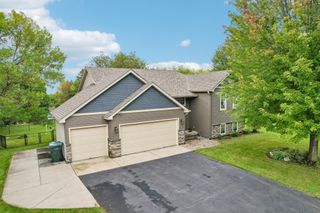
4881 171st Street W, Lakeville, MN 55044
- 4 beds |
- 3 baths |
- 2,179 sqft
 Single-Family Home
  Built in 2026
  8,276sqft lot
 2 car garage
  $207/sqft
  Listed 5 days ago
Property Description
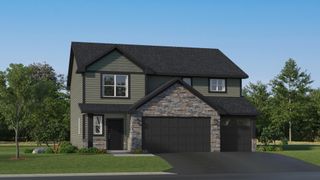
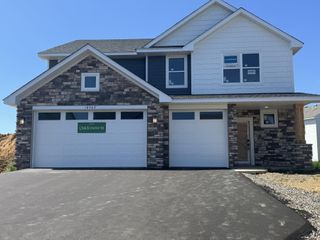
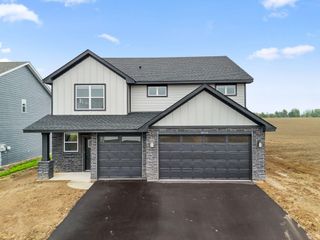
***Ask how you can receive a 4.25% 5/1 GOV Arm, or a 5.25% 7/6 CONV Arm PLUS up to $5,000 in closing costs on this home.*** Welcome to the Elder floorplan in Brookshire, a beautiful 2-story slab-on-grade home designed with comfort, style, and everyday convenience in mind. This 4-bedroom, 2.5-bath home offers an open and bright main level with an inviting kitchen featuring white cabinetry, quartz countertops, stainless-steel appliances, a gas range, vented microwave, pantry, and center island. The family room is filled with natural light from plenty of windows and is anchored by a cozy electric fireplace that adds warmth and ambiance. Upstairs, you’ll find all four bedrooms, two bathrooms, and a versatile loft space, including a generous primary suite with a private bathroom, dual vanities, and walk-in closet. A 3-car garage adds the extra room today’s buyers appreciate, and Brookshire’s state-of-the-art clubhouse amenities include a fitness center, yoga studio, locker rooms with showers, heated outdoor pool, playground, pickleball courts, basketball court, bocce ball, and both indoor and outdoor gathering spaces.
- Listing Status:
- Active
- Data Last Updated:
- October 5, 2026 at 12:16AM
- Listing Office:
- D.R. Horton, Inc. : 952-985-7272
- MLS ID:
- 7151813

- General: StoneVinyl
- Pool: Below GroundHeatedOutdoorShared
- Parking: Attached GarageAsphaltGarage Door Opener
- Roofing: Age 8 Years or LessArchitectural ShingleAsphaltPitched
- General: TwoOther
- Road/Access: City StreetCurbsPaved StreetsSidewalksStreet LightsStorm Sewer
- HOA Amenities: Professional MgmtRecreation FacilitySanitationShared Amenities246.0Quarterly
- Originating MLS: northstar
- School District: Farmington
- County: Dakota
- Zoning: 221510004300
- Utilities: Circuit Breakers200+ Amp Service
- Water: City Water/Connected
- Sewer: City Sewer/Connected
- Source: northstar
This listing courtesy of D.R. Horton, Inc.
Monthly Payment
- Principal & Interest $
- Property Taxes $
- Home Insurance $
- VA Funding Fee $

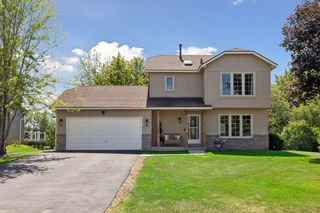
 New - 2 days ago