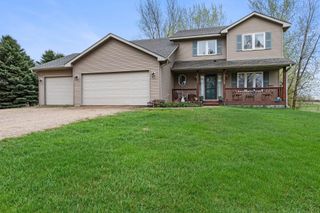
7372 Pine Tree Road, Lakeville, MN 55044
- 4 beds |
- 4 baths |
- 3,724 sqft
 Single-Family Home
  Built in 2009
  0.7acre lot
 3 car garage
  $235/sqft
  Listed 12 days ago
Property Description
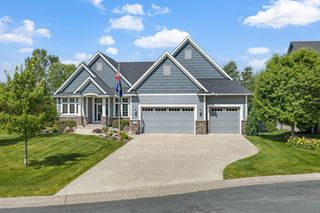
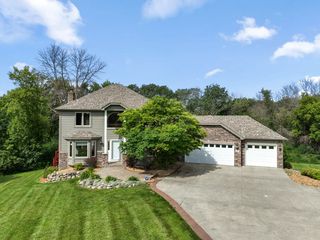
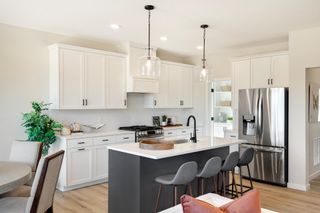
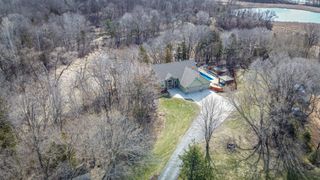
Welcome to 7372 Pine Tree Road, a beautifully crafted executive two-story nestled on a picturesque .70-acre homesite in The Territory, one of the south metro’s premier luxury communities. Offering over 3,700 finished square feet, this thoughtfully designed home features 4 bedrooms, 4 bathrooms, and an oversized insulated 3-car garage. The inviting main level showcases rich hickory hardwood floors, soaring vaulted ceilings, a private executive office, elegant formal dining room, spacious great room, and an open kitchen with hardwood cherry cabinetry, stainless steel appliances, and generous workspace designed for both everyday living and entertaining. A functional mudroom and convenient main-level laundry add comfort and practicality to the home’s exceptional design. Upstairs, the luxurious owner’s suite offers a walk-in shower, jetted tub, dual vanities, and a spacious walk-in closet, while a private guest suite with its own ¾ bath and two additional bedrooms connected by a Jack-and-Jill bath provide outstanding accommodations. The expansive upper-level bonus room offers endless possibilities for a media room, playroom, fitness space, or additional office. The unfinished lower level presents an excellent opportunity to customize additional living space and build equity. Residents enjoy exclusive access to The Territory’s Lodge Park clubhouse, resort-style pool, splash pad, parks, miles of scenic walking trails, and the community’s iconic covered bridge, all within the award-winning Lakeville School District and just minutes from championship golf, shopping, dining, and major commuting routes. An exceptional opportunity to enjoy luxury living in one of the south metro’s most sought-after executive neighborhoods.
- Listing Status:
- Active
- Data Last Updated:
- July 21, 2026 at 11:18PM
- Listing Office:
- Edina Realty, Inc. : 952-892-7000
- MLS ID:
- 7093690

- General: StoneCement BoardShakesWood
- Parking: Attached GarageAsphaltFinished GarageGarage Door OpenerInsulated Garage
- Roofing: Age 8 Years or LessAsphalt
- General: More Than 2 StoriesPoured Concrete
- Road/Access: City Street
- HOA Amenities: Trail(s)Professional MgmtRecreation FacilitySanitationShared Amenities310.0Monthly
- Originating MLS: northstar
- School District: Lakeville
- County: Scott
- Zoning: 041070030
- Fencing: None
- Utilities: Circuit Breakers
- Water: Shared SystemWell
- Sewer: Mound SepticSeptic System Compliant - YesShared Septic
- Source: northstar
This listing courtesy of Edina Realty, Inc.
Monthly Payment
- Principal & Interest $
- Property Taxes $
- Home Insurance $
- VA Funding Fee $