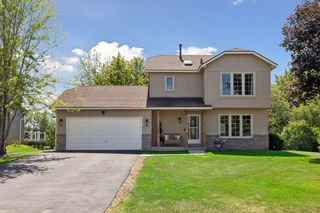
7739 206th Street W, Lakeville, MN 55044
- 4 beds |
- 3 baths |
- 1,990 sqft
 Single-Family Home
  Built in 2020
  10,454sqft lot
 3 car garage
  $229/sqft
  Listed 25 days ago
Property Description
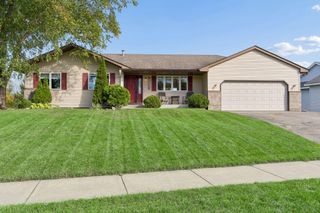
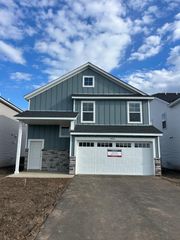
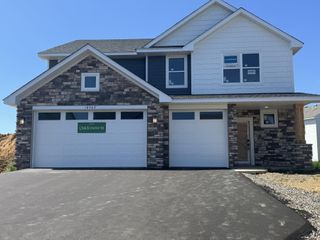
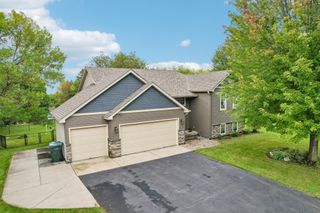
Welcome home to this three-level split in a convenient Lakeville location! Built in 2020, this thoughtfully designed home offers four bedrooms, three bathrooms, and a three-car garage. A charming covered front porch welcomes you home and provides the perfect spot to relax with your morning coffee. Step inside to a bright and inviting open-concept main level featuring vaulted ceilings and large windows that fill the space with natural light. The spacious kitchen is the heart of the home, featuring crisp white cabinetry, granite countertops, stainless steel appliances, and a generous breakfast bar with additional seating. The kitchen flows seamlessly into the dining and living areas, creating a comfortable layout for both everyday living and entertaining. A cozy gas fireplace anchors the living room and adds warmth to the open gathering space. Upstairs, you'll find three bedrooms, including a private primary suite complete with a walk-in closet and full private bathroom. The finished lower level provides even more room to spread out with a spacious family room, fourth bedroom, and full bathroom. A walkout from the family room offers convenient access to the backyard, while the unfinished utility area provides ample additional storage. Outside, enjoy a large, partially fenced backyard with plenty of room to play, entertain, garden, or make the space your own. Complete with a three-car garage and conveniently located near Lakeville's shops, restaurants, and everyday amenities, this home offers the space, functionality, and location you've been looking for. Schedule your showing today and see all this home has to offer!
- Listing Status:
- Active
- Data Last Updated:
- October 5, 2026 at 1:17AM
- Listing Office:
- Keller Williams Preferred Rlty : 952-746-9696
- MLS ID:
- 7133854

- General: StoneVinyl
- Pool: None
- Parking: Attached GarageAsphaltGarage Door Opener
- Roofing: Age 8 Years or LessAsphalt
- General: Three Level SplitPoured Concrete
- Road/Access: City StreetPaved Streets
- HOA Amenities: 0.0
- Originating MLS: northstar
- School District: Lakeville
- County: Dakota
- Zoning: 221662002160
- Fencing: Chain LinkPartial
- Utilities: 200+ Amp Service
- Water: City Water/Connected
- Sewer: City Sewer/Connected
- Source: northstar
This listing courtesy of Keller Williams Preferred Rlty
Monthly Payment
- Principal & Interest $
- Property Taxes $
- Home Insurance $
- VA Funding Fee $

 New - 2 days ago