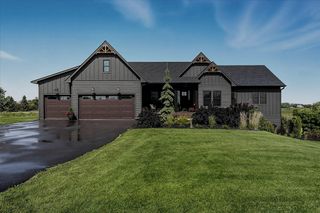
9763 Frontier Lane, Lakeville, MN 55044
- 4 beds |
- 4 baths |
- 4,291 sqft
 Single-Family Home
  Built in 2022
  2.5acre lot
 4 car garage
  $372/sqft
  Listed 6 days ago
Property Description
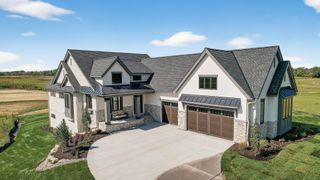
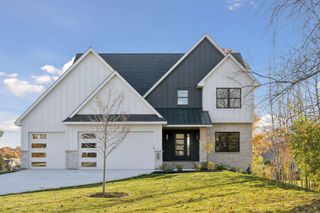
Exceptional custom-built luxury home on 2.5 private acres featuring a striking white exterior with bold black accents. This beautifully designed home offers an open floor plan with 9-foot ceilings throughout the main level, highlighted by an impressive great room with 11-foot ceilings, wood beams, custom built-ins, dramatic black-grid Andersen 400 Series windows, abundant natural light, and premium hardwood and tile flooring. The gourmet kitchen features a 10-foot quartz center island, custom cabinetry, premium appliances, and a separate prep kitchen. The luxurious main-level primary suite offers a spa-inspired bath with heated tile floors, a freestanding soaking tub, an arched walk-in tiled shower, and a custom walk-in closet. A private office with custom built-ins provides the perfect work-from-home space. Enjoy three fireplaces, located in the great room, vaulted three-season porch, and finished walkout lower level. Designed for entertaining, the lower level features a walk-up bar, spacious amusement area, six-person sauna, and is roughed in for in-floor heat throughout. Additional highlights include a 4-car garage with attic storage, an extended concrete driveway, professionally landscaped grounds, and peaceful wooded views, offering exceptional privacy and luxury living.
- Listing Status:
- Active
- Data Last Updated:
- September 22, 2026 at 7:18AM
- Listing Office:
- Bridge Realty, LLC : 952-368-0021
- MLS ID:
- 7145056

- General: Cement Board
- Parking: Attached GarageConcreteElectric Vehicle Charging Station(s)Finished GarageGarage Door OpenerHeated Garage
- Roofing: Age 8 Years or LessAsphalt
- General: OneOther
- Road/Access: City Street
- HOA Amenities: 0.0
- Originating MLS: northstar
- School District: Lakeville
- County: Scott
- Zoning: 041360120
- Fencing: None
- Water: Well
- Sewer: Mound SepticSeptic System Compliant - Yes
- Source: northstar
This listing courtesy of Bridge Realty, LLC
Monthly Payment
- Principal & Interest $
- Property Taxes $
- Home Insurance $
- VA Funding Fee $