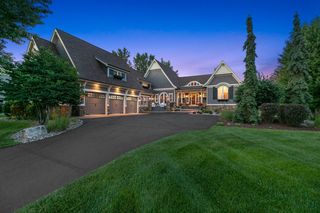
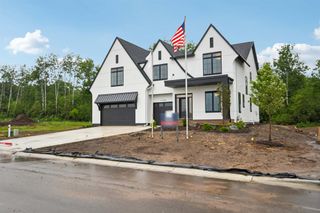
6783 Broadview Drive, Prior Lake, MN 55372
- 5 beds |
- 5 baths |
- 5,010 sqft
 Single-Family Home
  Built in 2022
  4.09acre lot
 3 car garage
  $314/sqft
  Listed 1 month ago
Property Description
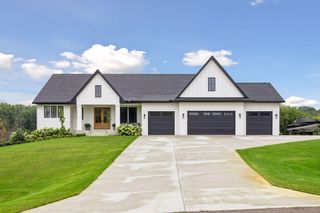
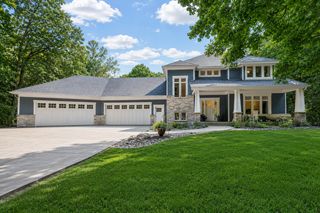
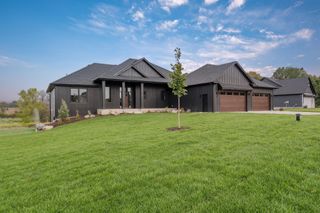
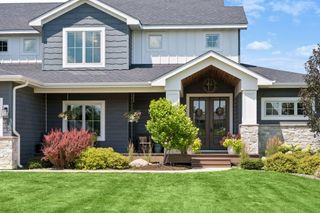
Experience exceptional living on four private acres in Credit River with no HOA restrictions. A private drive leads to a grand circular driveway and welcoming covered front porch. Step inside to soaring 12 foot ceilings, expansive Andersen windows, and a dramatic wall of glass framing breathtaking views of the patio, pool, and peaceful natural surroundings beyond. The impressive great room flows seamlessly into the gourmet kitchen featuring expansive counter space, double islands, a bar with separate wine and beverage refrigerators, and large pantry. Glass doors open to a spacious family room with a gas fireplace and continue into the sun room, where dramatic multi-slide, glass doors fully retract to create a seamless indoor-outdoor living experience overlooking the patio and in-ground pool with fountains. The owner's retreat occupies its own wing and features a spa-inspired bath with the soaking tub taking center stage, tiled walk-in shower, dual vanities, double walk-in closets, sitting room with heated floor, and direct access to the sun room, patio, and pool. A private office or fifth bedroom includes a walk-in closet and adjoining full bath. The opposite wing offers a junior suite, two additional bedrooms connected by a Jack and Jill bath, a spacious laundry room, and access to the oversized finished 3-car garage with floor drain. A spectacular 1,300 square foot entertainment loft offers the perfect place for movie nights, recreation, and entertaining with a full bar and half bath. Enjoy exceptional privacy, peaceful natural surroundings, and the craftsmanship, quality, and fresh feel today's buyers seek without the time and uncertainty of building. A home with unmistakable personality for those who appreciate distinctive architecture and meaningful spaces. Acreage living, while quick access to restaurants, shopping, golfing, and more. Easy commuting from Hwy 35 or 169.
- Listing Status:
- Active
- Data Last Updated:
- September 21, 2026 at 6:18AM
- Listing Office:
- Coldwell Banker Realty - Southwest Regional : 952-844-6000
- MLS ID:
- 7108383

- General: StoneCement Board
- Pool: Below GroundHeatedOutdoor
- Parking: Attached GarageAsphaltFloor DrainFinished GarageInsulated Garage
- Roofing: Age 8 Years or LessPitched
- General: OnePoured Concrete
- Road/Access: City StreetPaved Streets
- HOA Amenities: 0.0
- Originating MLS: northstar
- School District: Lakeville
- County: Scott
- Zoning: 041420010
- Fencing: PartialPrivacy
- Utilities: Circuit Breakers200+ Amp Service
- Water: PrivateWell
- Sewer: Private SewerSeptic System Compliant - YesTank with Drainage Field
- Source: northstar
This listing courtesy of Coldwell Banker Realty - Southwest Regional
Monthly Payment
- Principal & Interest $
- Property Taxes $
- Home Insurance $
- VA Funding Fee $