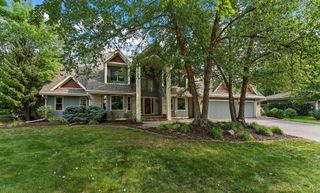
Address unavailable.
- 6 beds |
- 5 baths |
- 4,631 sqft
 Single-Family Home
  Built in 2027
  8,276sqft lot
 3 car garage
  $191/sqft
  Listed 4 days ago
Property Description
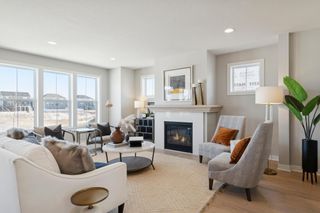
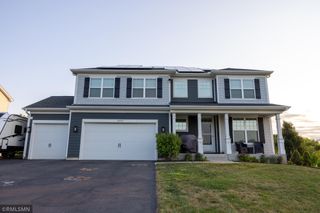
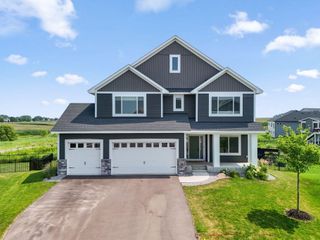
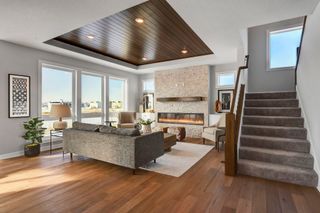
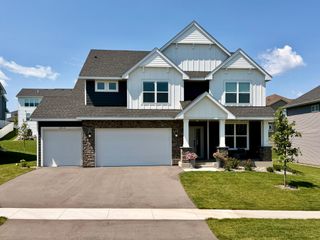
Welcome to the Bradford floor plan by Keyland Homes, where upscale executive living meets a highly functional design. This stunning 6-bedroom, 5-bathroom residence features high-end finishes and an open-concept layout bathed in natural light from expansive windows. The gourmet kitchen serves as the heart of the main level, boasting premium cabinetry and a massive center island perfect for hosting. A main-floor guest suite and flexible den offer ideal spaces for remote work or multi-generational living. Upstairs, the primary suite is a true sanctuary, complete with a spa-inspired bath, soaking tub, and an oversized walk-in closet. The fully finished lower level expands your living space with a comfortable family room and an additional bedroom suite, perfect for entertaining guests.
- Listing Status:
- Active
- Data Last Updated:
- August 6, 2026 at 7:16AM
- Listing Office:
- Keyland Realty, LLC : 952-300-6263
- MLS ID:
- 7120059

- General: StoneCement BoardVinyl
- Parking: Attached Garage
- Roofing: Age 8 Years or Less
- General: TwoConcrete PerimeterICFs (Insulated Concrete Forms)
- Road/Access: City Street
- HOA Amenities: 0.0
- Originating MLS: northstar
- School District: Farmington
- County: Dakota
- Zoning: 225710601230
- Utilities: 200+ Amp Service
- Water: City Water/Connected
- Sewer: City Sewer/Connected
- Source: northstar
This listing courtesy of Keyland Realty, LLC
Monthly Payment
- Principal & Interest $
- Property Taxes $
- Home Insurance $
- VA Funding Fee $

 New - 1 day ago