Address unavailable.
- 6 beds |
- 4 baths |
- 3,650 sqft
 Single-Family Home
 Built in 2027
 0.26acre lot
 3 car garage
 $221/sqft
 Listed 20 days ago
Property Description
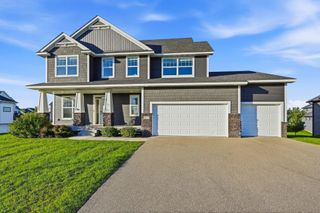
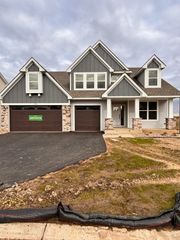
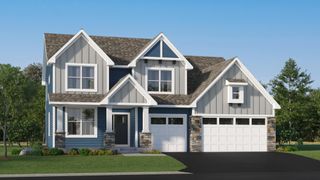
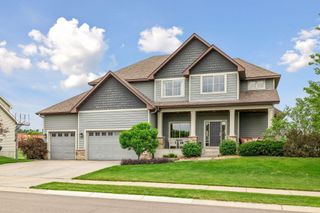
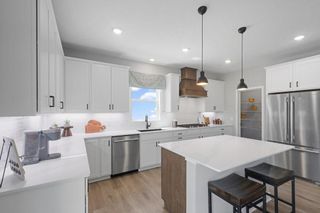
Brand new "Lincoln II" floor plan nestled in the highly desirable Highview Ridge community. Designed for modern living, this home features a bright, sun-drenched open floor plan anchored by expansive architectural windows. The main level flows effortlessly, creating an ideal layout for both daily life and entertaining. The upper level hosts four spacious bedrooms alongside a versatile loft space, perfect for a home office, media room, or play area. The fully finished lower level significantly expands the living space, offering an additional private bedroom, a full bathroom, and a large recreation room. High-end finishes and thoughtful design define this exceptional property. GreenPath Certified construction through Housing First Minnesota. Includes a peace of mind 5-year Platinum Advantage home warranty. We offer buyers $5,000 off in closing costs when you use our preferred Lender.
- Listing Status:
- Active
- Data Last Updated:
- November 19, 2026 at 6:16AM
- Listing Office:
- KEYLAND Realty, LLC : 952-300-6263
- MLS ID:
- 7167409

- General: StoneEngineered WoodVinyl
- Parking: Attached Garage
- Roofing: Age 8 Years or LessAsphalt
- General: TwoBlockICFs (Insulated Concrete Forms)
- Road/Access: City StreetPrivate Road
- HOA Amenities: 0.0
- Originating MLS: northstar
- School District: Lakeville
- County: Dakota
- Zoning: 223298001100
- Utilities: 200+ Amp Service
- Water: City Water/Connected
- Sewer: City Sewer/Connected
- Source: northstar
This listing courtesy of KEYLAND Realty, LLC
Monthly Payment
- Principal & Interest $
- Property Taxes $
- Home Insurance $
- VA Funding Fee $

 New - 2 days ago