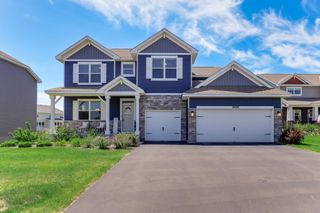
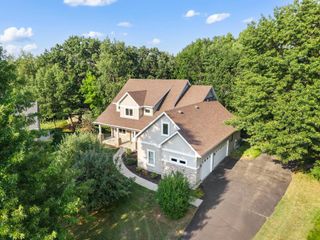
1362 Timberwolf Trail, Lino Lakes, MN 55038
- 5 beds |
- 4 baths |
- 3,989 sqft
 Single-Family Home
  Built in 1999
  0.33acre lot
 3 car garage
  $178/sqft
  Listed 4 days ago
Property Description
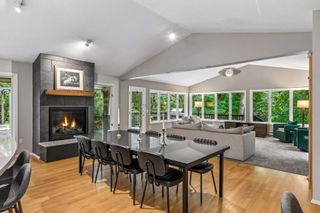
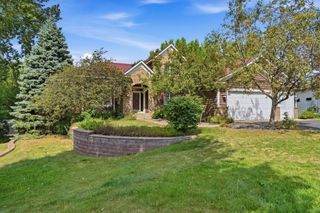
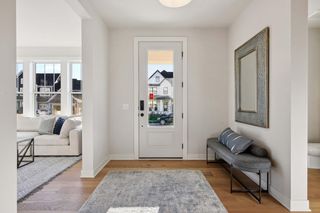
Welcome to this grand two-story home in the sought-after Pheasant Hills Preserve neighborhood within the Centennial School District. Surrounded by mature trees and set on a quiet street, the private backyard offers a peaceful setting with an incredible pool, patio, maintenance-free deck and firepit~ perfect for outdoor living and entertaining. Inside, a soaring foyer and abundance of windows fill the home with natural light. The spacious kitchen features a large center island, honed granite countertops and timeless backsplash. The versatile floor plan offers options for formal and informal dining. The spacious main-level family room features a fireplace, built-in cabinetry and a wall of windows that brings the beautiful outdoor setting in. A versatile office or music room features a wall of built-in shelving, ideal for storage and displaying your favorite pieces. Enjoy the window-wrapped sunroom with fireplace and heated floors, plus easy access to the deck for outdoor dining and relaxation. Upstairs are four spacious bedrooms, including a generous primary suite with a large walk-in closet and private bath with separate tub and shower. The finished walkout lower level offers a recreation room with a third fireplace flanked by built-in cabinetry, plus an additional bedroom, bathroom, flex room, and hobby/storage space. Supplemental heating provides added comfort and efficiency. An extended three-car garage provides even more storage. A wonderful combination of space, privacy and outdoor living!
- Listing Status:
- Active
- Data Last Updated:
- September 21, 2026 at 6:18AM
- Listing Office:
- Keller Williams Classic Rlty NW : 763-463-7500
- MLS ID:
- 7145247

- General: StoneStuccoVinyl
- Pool: Below GroundHeatedOutdoor
- Parking: Attached GarageConcreteGarage Door Opener
- Roofing: Age Over 8 YearsAsphalt
- General: TwoBlock
- Road/Access: City StreetCurbsPaved Streets
- HOA Amenities: Other260.0Annually
- Originating MLS: northstar
- School District: Centennial
- County: Anoka
- Zoning: 273122210026
- Fencing: FullPrivacyWood
- Water: City Water/Connected
- Sewer: City Sewer/Connected
- Source: northstar
This listing courtesy of Keller Williams Classic Rlty NW
Monthly Payment
- Principal & Interest $
- Property Taxes $
- Home Insurance $
- VA Funding Fee $