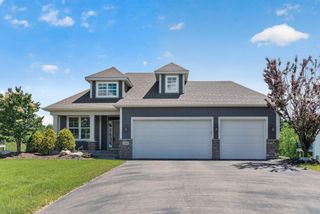
6408 Fawn Lane, Lino Lakes, MN 55014
- 4 beds |
- 3 baths |
- 2,084 sqft
 Single-Family Home
  Built in 1988
  0.36acre lot
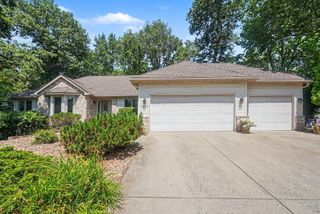
 3 car garage
  $252/sqft
  Listed 7 days ago
Property Description
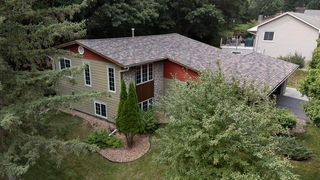
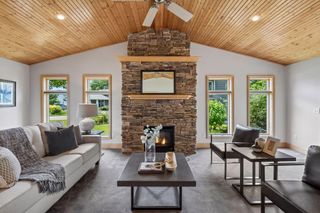
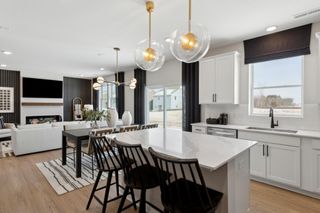
Thoughtfully reimagined from its 1980s roots into a bright, fresh, and modern home, this exceptional property is tucked away on a quiet cul-de-sac in the highly sought-after Centennial School District, just a short walk to Rice Lake Elementary. Backing to a peaceful pond and surrounded by mature trees, it offers a private backyard retreat unlike any other. Inside, soaring vaulted ceilings, abundant natural light, and newer COREtec luxury vinyl plank flooring create an open, welcoming feel. The beautifully updated kitchen features rich soft-close cabinetry, stainless steel appliances, generous counter space, abundant storage, and a sunny bayed dining area that flows seamlessly to the vaulted dining room and deck. The spacious primary suite offers an attached bathroom and walk-in closet, while two additional bedrooms complete the upper level. The walkout lower level expands your living space with a cozy fireplace, spacious family room, and a versatile fourth bedroom—currently used as a fitness room—that easily adapts as a guest room, home office, or hobby space. Patio doors lead directly to the backyard. Outside, enjoy mornings overlooking the pond, evenings around the fire pit, included play-set, and the beauty of nature right in your own backyard. Modern technology conveniences include Lutron smart light switches, a myQ® smart garage door opener, Google Nest thermostat, Google Nest video doorbell, and backyard floodlight. Beautifully updated, thoughtfully reimagined, and perfectly positioned, this is more than a home—it's a lifestyle. Won't last long .... see this one before it is GONE!!!
- Listing Status:
- Active
- Data Last Updated:
- August 6, 2026 at 2:17AM
- Listing Office:
- Keller Williams Classic Realty : 763-746-4900
- MLS ID:
- 7117725

- General: StoneCedar
- Parking: Attached GarageAsphaltGarage Door Opener
- Roofing: Age Over 8 Years
- General: Three Level SplitBlock
- Road/Access: City StreetCul De SacPaved Streets
- HOA Amenities: 0.0
- Originating MLS: northstar
- School District: Centennial
- County: Anoka
- Zoning: 293122440027
- Fencing: Chain LinkPartial
- Utilities: Circuit Breakers
- Water: City Water/Connected
- Sewer: City Sewer/Connected
- Source: northstar
This listing courtesy of Keller Williams Classic Realty
Monthly Payment
- Principal & Interest $
- Property Taxes $
- Home Insurance $
- VA Funding Fee $

 New - 22 hours ago