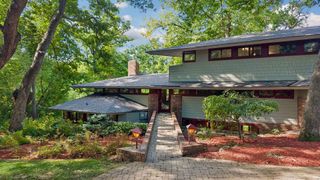
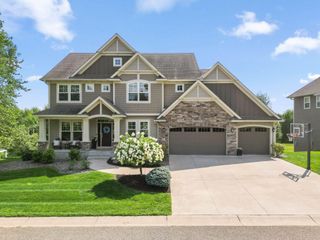
719 Country Lakes Drive, Lino Lakes, MN 55014
- 4 beds |
- 4 baths |
- 3,478 sqft
 Single-Family Home
 Built in 1995
 0.88acre lot
 4 car garage
 $293/sqft
 Listed 6 days ago
Property Description
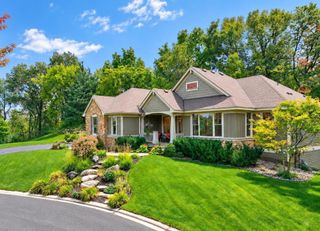
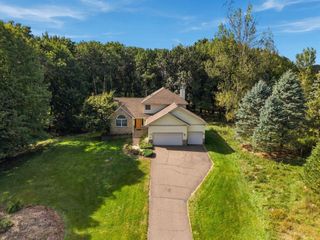
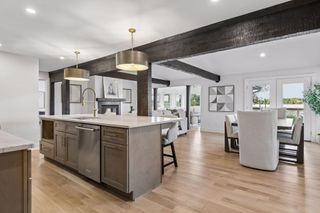
Private lakefront living on Reshanau Lake! This 4 BR, 4 BA walkout vaulted rambler with 3,478 finished sq. ft. sits on 0.88 acres with 86 ft. of shoreline on a fully recreational lake with no public access, part of the 2,611-acre Rice Creek Chain of Lakes. With approx. $300K in updates, it’s truly move-in ready. The main level features 9-ft ceilings, beautiful wood floors installed 2017, refinished 2025, and a vaulted living room with Botticino Italian marble gas fireplace surround that flows into a bright vaulted sunroom with lake views and steps out to the wrap-around maintenance free deck! The kitchen offers granite counters, a pantry and reverse osmosis. The spacious primary suite includes a tray ceiling, large walk-in closet and private bath with jetted tub, separate walk-in shower and double vanity. A large laundry room/office boasts quartz counters and newer LG washer and dryer. The walkout lower level provides 8.5-ft ceilings, an expansive family room w/cozy gas fireplace, built-in entertainment center, wet bar and built-in audio. Step out to a massive 42x15 covered concrete patio wired for a hot tub. Car and toy lovers will appreciate 4.5 garage stalls, all with polyurethane floors, including an upper 2-car with 11 ft ceilings and a heated tuck-under stall & shop. Sauna included! Peace of mind: cement board siding, Andersen windows, 2017 roof and water heater, 2015 furnace and AC, ultra efficient R60 attic insulation, new quartz counters in baths, 200-amp electrical service, 6 panel doors, bidet toilets, Wi-Fi sprinkler, poured foundation, and fresh interior and exterior paint. DNR lists lake as 336 acres and 16’ deep. MLS auto-populates so unable to change.
- Listing Status:
- Active
- Data Last Updated:
- November 19, 2026 at 7:18AM
- Listing Office:
- RE/MAX Results : 651-735-1350
- MLS ID:
- 7172499

- General: Cement BoardFiber BoardStorage Shed
- Pool: None
- Parking: Attached GarageConcreteFinished GarageGarage Door OpenerHeated GarageInsulated GarageMultiple GaragesStorageTandem GarageTuckunder Garage
- Roofing: Architectural Shingle
- General: OnePoured Concrete
- Road/Access: City StreetPaved Streets
- HOA Amenities: 0.0
- Originating MLS: northstar
- School District: Centennial
- County: Anoka
- Zoning: 293122410015
- View: LakeNorth
- Fencing: None
- Waterfront: 86
- Utilities: Circuit Breakers200+ Amp Service
- Water: City Water/Connected
- Sewer: City Sewer/Connected
- Source: northstar
This listing courtesy of RE/MAX Results
Monthly Payment
- Principal & Interest $
- Property Taxes $
- Home Insurance $
- VA Funding Fee $