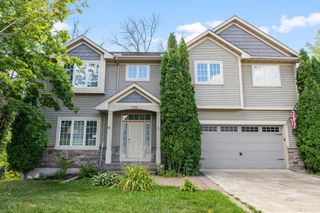
7636 Palomino Lane, Lino Lakes, MN 55014
- 3 beds |
- 3 baths |
- 2,090 sqft
 Single-Family Home
  Built in 1997
  0.32acre lot
 3 car garage
  $218/sqft
  Listed 14 days ago
Property Description
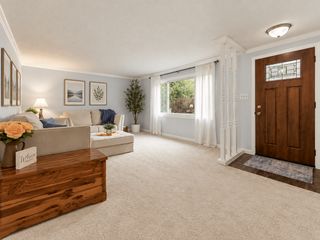
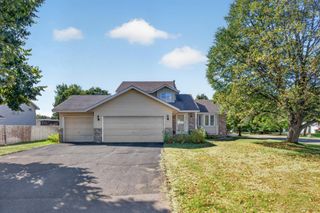
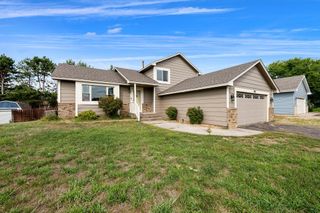
Welcome home to this beautifully maintained one-owner, 4-level split nestled in a quiet, highly sought-after Lino Lakes neighborhood. Pride of ownership shines throughout this 3-bedroom, 3-bath home, offered for sale for the very first time. The main level features a large sitting room highlighted by a huge front window that fills the space with natural light, along with beautiful hardwood floors and an inviting layout perfect for everyday living. The spacious lower-level family room provides an ideal gathering space for entertaining, movie nights, or simply relaxing. An additional lower-level bonus room with an egress window offers endless possibilities—easily finish the ceiling to create a 4th bedroom, home office, gym, hobby room, or flex space to fit your needs. The informal dining room opens to a large deck and patio, creating the perfect space for grilling, entertaining guests, or enjoying peaceful evenings outdoors. Outside, you'll find a large lot complete with an oversized 3-car garage and a huge storage shed with an overhead door—perfect for lawn equipment, toys, tools, seasonal items, or additional workshop space. Electrical service to a dedicated backyard parking area makes storing and powering your camper, RV, or trailer a breeze. Major updates have already been completed, including the roof, siding, furnace and AC all replaced within the last 10 years. This is a rare opportunity to own a lovingly cared-for home in an established neighborhood with room to grow and make it your own. Don't miss your chance to own this exceptional property that combines space, functionality, and pride of ownership throughout.
- Listing Status:
- Active
- Data Last Updated:
- September 22, 2026 at 7:18AM
- Listing Office:
- LPT Realty, LLC : 877-366-2213
- MLS ID:
- 7139662

- General: VinylStorage Shed
- Parking: Attached GarageAsphaltGarage Door OpenerRV Access/Parking
- Roofing: Age 8 Years or Less
- General: Four or More Level SplitBlock
- Road/Access: City Street
- HOA Amenities: 0.0
- Originating MLS: northstar
- School District: Centennial
- County: Anoka
- Zoning: 073122430009
- Water: City Water/Connected
- Sewer: City Sewer/Connected
- Source: northstar
This listing courtesy of LPT Realty, LLC
Monthly Payment
- Principal & Interest $
- Property Taxes $
- Home Insurance $
- VA Funding Fee $

 New - 1 day ago