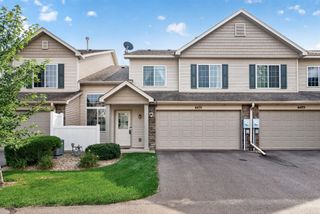
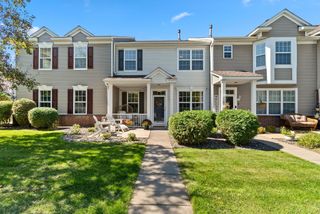
7856 Marilyn Drive, Lino Lakes, MN 55014
- 3 beds |
- 3 baths |
- 1,494 sqft
 Town Home
  Built in 2000
  2,178sqft lot
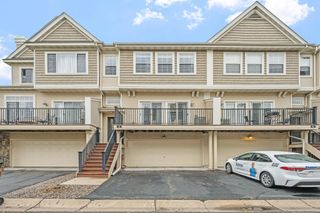
 2 car garage
  $195/sqft
  Listed 8 days ago
Property Description
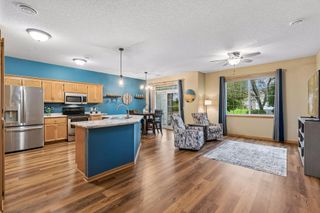
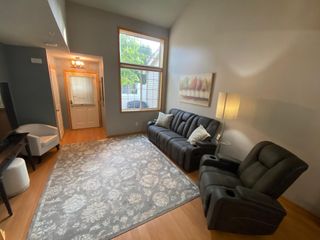
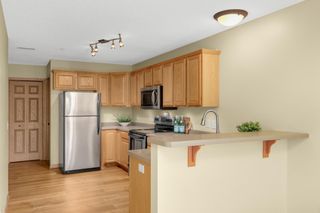
Welcome to this beautifully updated private end-unit townhome in the desirable Highland Meadow neighborhood of Lino Lakes. This 3-bedroom, 3-bath home offers the perfect blend of comfort, convenience, privacy, and natural beauty, with a bright and spacious layout throughout. Tucked away at the end of a quiet street with no through traffic, this home enjoys a peaceful setting with serene views of lush green space. The main level features a spacious living room centered around a cozy fireplace and an expansive kitchen with updated appliances—perfect for cooking, gathering, and entertaining. Step directly from the living room onto the peaceful porch, an ideal spot to relax and enjoy the outdoors. A convenient half bath, laundry area, and attached two-car garage complete the main level. Upstairs, you'll find three generously sized bedrooms, including a comfortable primary suite, along with two beautifully updated full bathrooms. Recent updates include a new furnace and A/C, water softener, updated bathrooms, modern light fixtures, fresh paint, new kitchen appliances, and a new washer and dryer. Enjoy easy access to nearby walking trails, parks, shopping, restaurants, schools, and major roadways. With its quiet location, thoughtful updates, and inviting spaces, this home is truly move-in ready. Welcome home!
- Listing Status:
- Active
- Data Last Updated:
- September 22, 2026 at 9:17PM
- Listing Office:
- Edina Realty, Inc. : 763-420-2424
- MLS ID:
- 7143157

- General: Stone
- Pool: None
- Parking: Attached GarageAsphaltGarage Door Opener
- Roofing: Age 8 Years or LessArchitectural ShingleAsphalt
- General: TwoSlab
- Road/Access: City StreetPaved Streets
- HOA Amenities: Building ExteriorHazard InsuranceHeatingLawn CareMaintenance GroundsParkingProfessional MgmtSanitationSnow Removal250.0Monthly
- Originating MLS: northstar
- School District: Forest Lake
- County: Anoka
- Zoning: 083122130145
- Fencing: None
- Utilities: 150 Amp Service
- Water: City Water/Connected
- Sewer: City Sewer/Connected
- Source: northstar
This listing courtesy of Edina Realty, Inc.
Monthly Payment
- Principal & Interest $
- Property Taxes $
- Home Insurance $
- VA Funding Fee $