271 Heather Lane, Long Lake, MN 55356
- 3 beds |
- 3 baths |
- 2,051 sqft
 Single-Family Home
  Built in 1972
  0.3acre lot
 2 car garage
  $261/sqft
  Listed 8 days ago
Property Description
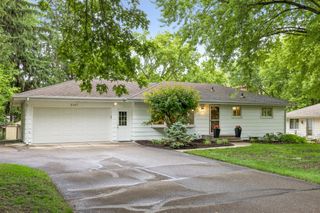
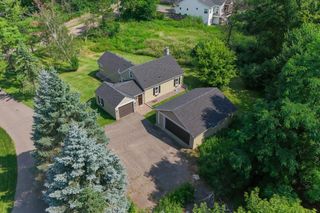
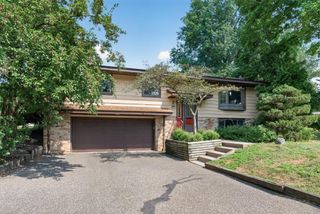
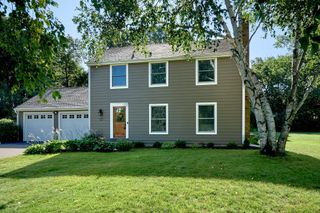
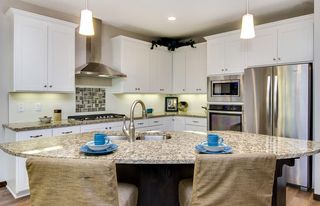
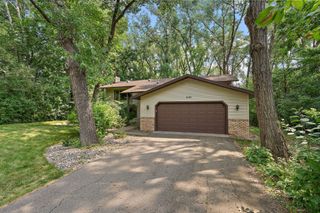
Pride of ownership is evident inside and outside! From LVP flooring throughout the main and lower levels to a kitchen that will WOW you! White shaker cabinetry, stainless steel appliances, beverage center, pot filler, and an expansive island. This home was renovated for entertaining. Three bedrooms on one level - one of which is a primary suite. The large primary bedroom features an oversized closet and 3/4 bath. A main-floor full bath is well-appointed. The lower level's amusement room has a cozy gas fireplace and great natural lighting. A flex space is currently being used as an exercise room. This space provides flexibility to use as you want to - craft room, office, etc. The backyard is a private oasis. From lush perennials to areas for a fire pit, dining, and Cornhole/Bags. The deck is an extension of the home with room for furniture and grilling. The oversized 2-car tuck-under garage has space for storage. Walkability to restaurants and Long Lake beaches, easy access to Wayzata and the Luce Line Trails. This home is a gem!
- Listing Status:
- Active
- Data Last Updated:
- August 20, 2026 at 7:18AM
- Listing Office:
- Lakes Sotheby's International Realty : 952-230-3101
- MLS ID:
- 7126002

- General: WoodStorage Shed
- Pool: None
- Parking: Tuckunder Garage
- Roofing: Age Over 8 Years
- General: Split Entry (Bi-Level)Block
- Road/Access: City StreetCurbsPaved Streets
- HOA Amenities: 0.0
- Originating MLS: northstar
- School District: Orono
- County: Hennepin
- Zoning: 3511823310016
- Fencing: Chain Link
- Water: City Water/Connected
- Sewer: City Sewer/Connected
- Source: northstar
This listing courtesy of Lakes Sotheby's International Realty
Monthly Payment
- Principal & Interest $
- Property Taxes $
- Home Insurance $
- VA Funding Fee $

 New - 1 day ago