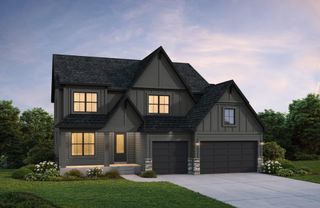
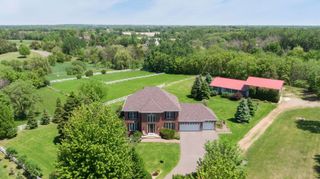
5721 94th Avenue N, Loretto, MN 55357
- 4 beds |
- 4 baths |
- 3,873 sqft
 Single-Family Home
  Built in 1996
  5.75acre lot
 3 car garage
  $257/sqft
  Listed 9 days ago
Property Description
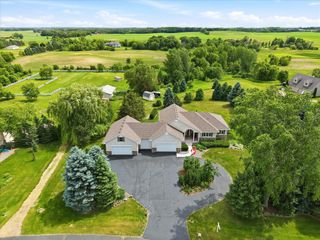
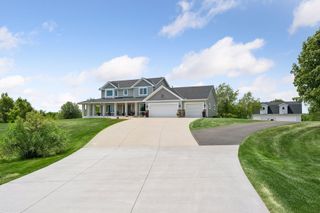
Experience peaceful country living in this beautifully updated custom modified two-story home situated on 5.75 scenic acres! Offering 4 bedrooms, a main-level office, and 4 bathrooms, this home has been extensively updated since 2017 and features a stunning two-story addition completed in 2021 that includes a new kitchen and dining area with a walk-in pantry and wet bar, and additional lower-level bedroom. An inviting front porch welcomes you into the thoughtfully designed main level featuring the updated kitchen, dining room, living room, sunroom, screened porch, half bath, office, and an updated laundry room / mudroom with in-floor heat, custom cabinetry, and plenty of counter space. The main level also showcases white oak flooring throughout, a Lutron lighting control system, custom cabinetry, quartz countertops, a Wolf range, double Wolf ovens, Sub-Zero refrigerator, integrated appliances, double dishwasher, mini refrigerator, and the spacious walk-in pantry with an additional sink. Abundant windows fill the home with natural light, complemented by motorized blinds added in 2024. Upstairs you'll find two additional bedrooms, a full bath, and a spacious primary suite with vaulted ceilings, walk-in closet, and a beautifully renovated bathroom completed in 2026 featuring a new vanity, soaker tub, tiled shower, tile flooring, and in-floor heat. Additional 2026 updates include new doors and trim on the upper and lower levels, updated upper level bathroom vanity and flooring, and new carpet on the stairs, upper level, and lower level. The finished walkout lower level offers exceptional living space with two bedrooms, family room, exercise room, cold storage, mechanical room with storage, and an impressive cedar sauna area featuring a steam room, shower, and dressing area all with in-floor heat, ¾ bath, and private walkout to the back patio. Additional improvements include new windows, siding, roof, compliant septic system installed in 2017 and pumped and tested in June 2026, furnace and central air, water softener, whole home backup generator added in 2020, water heater, well pump, air-to-air exchanger, Whirlpool® washer and dryer, and all lighting updated starting in 2017 to current – most recently in the bathrooms. Outside, enjoy beautifully landscaped grounds with an irrigation system, above-ground pool surrounded by concrete and partial fencing, chicken coop, playhouse/storage building, and an insulated, heated three-car garage with storage. This home and property offers a peaceful setting with beautiful views, extensive updates, and convenient access to schools, parks, amenities, and the Twin Cities. One-year home warranty added for peace of mind!
- Listing Status:
- Active
- Data Last Updated:
- July 22, 2026 at 7:16PM
- Listing Office:
- Edina Realty, Inc. : 763-682-3434
- MLS ID:
- 7095275

- General: StoneEngineered WoodChicken Coop/BarnStorage Shed
- Pool: Above Ground
- Parking: Attached GarageAsphaltFloor DrainGarage Door OpenerHeated GarageInsulated GarageStorage
- Roofing: Age 8 Years or LessAsphalt
- General: More Than 2 StoriesPoured Concrete
- Road/Access: City StreetCul De SacPaved Streets
- HOA Amenities: 0.0
- Originating MLS: northstar
- School District: Buffalo-Hanover-Montrose
- County: Hennepin
- Topography: LevelRollingWalkout
- Zoning: 1111924420003
- Fencing: CompositePartial
- Utilities: 200+ Amp Service
- Water: PrivateWell
- Sewer: Mound SepticPrivate SewerSeptic System Compliant - Yes
- Source: northstar
This listing courtesy of Edina Realty, Inc.
Monthly Payment
- Principal & Interest $
- Property Taxes $
- Home Insurance $
- VA Funding Fee $