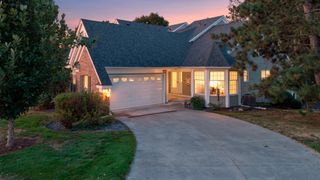
142 Wildwood Bay Drive, Mahtomedi, MN 55115
- 3 beds |
- 4 baths |
- 3,848 sqft
 Town Home
  Built in 1985
  3,920sqft lot
 2 car garage
  $130/sqft
  Listed 5 days ago
Property Description
One of the largest units in coveted Wildwood Bay, this home is beautifully positioned overlooking a private pond and mature woods, with no homes or streets directly behind. This home offers exceptional privacy and great views from nearly every room on the main level. A private courtyard entry adds to the home’s distinctive appeal. The inviting main level features a spacious four-season sunroom with floor-to-ceiling windows overlooking the beautiful, park-like setting. Hardwood flooring extends throughout the main level, complemented by an architecturally designed fireplace in the living room adjacent to the family room/den area. The upper level features a spacious primary bedroom with a walk-in closet plus an additional full wall of closets. The primary suite includes double sinks, a soaking tub, and a freshly remodeled tile shower. A large second bedroom and separate upper-level laundry room provide added convenience. The finished walk-out lower level offers a second full brick fireplace, a spacious family room, and additional flexible space ideal for a den, exercise area, or office. A third bedroom and numerous windows complete this comfortable lower level. Recent updates include a new water heater (2026), refrigerator (2026), two new basement storm doors and garage door (2026), AC and furnace (2024), remodeled shower (2025), added attic insulation, newer window treatments, and several updated faucets. Two garage access doors provide added convenience. Enjoy nearby Briarwood Trail, Gateway Trail, and the new Lake Links trail system, and natural beauty throughout the neighborhood.
- Listing Status:
- Active
- Data Last Updated:
- September 23, 2026 at 1:18AM
- Listing Office:
- Edina Realty, Inc. : 651-426-7172
- MLS ID:
- 7132661

- General: StoneCedar
- Pool: None
- Parking: Attached GarageAsphaltGarage Door Opener
- Roofing: Age 8 Years or LessArchitectural ShingleAsphalt
- General: TwoBlock
- Road/Access: City StreetCurbsPaved StreetsStorm Sewer
- HOA Amenities: Hazard InsuranceLawn CareProfessional MgmtSnow Removal556.0Monthly
- Originating MLS: northstar
- School District: Mahtomedi
- County: Washington
- Zoning: 2003021210040
- Fencing: None
- Utilities: Circuit Breakers150 Amp Service
- Water: City Water/Connected
- Sewer: City Sewer/Connected
- Source: northstar
This listing courtesy of Edina Realty, Inc.
Monthly Payment
- Principal & Interest $
- Property Taxes $
- Home Insurance $
- VA Funding Fee $