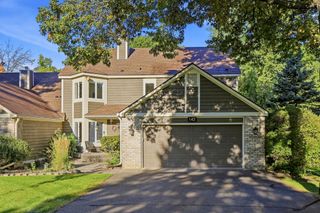
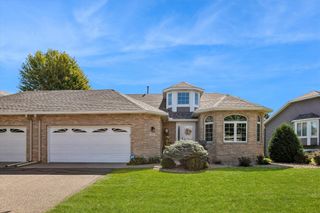
1270 Birch Pond Trail, White Bear Twp, MN 55110
- 3 beds |
- 4 baths |
- 3,400 sqft
 Town Home
  Built in 1985
  4,269sqft lot
 2 car garage
  $125/sqft
  Listed 25 days ago
Property Description
One level living at its best just minutes to White Bear Lake- a historic, scenic lakeside community known for its small-town charm and resort-town heritage. This well maintained three bedroom four bathroom townhouse is an end unit with a calming pond view and access to a common gazebo. This spacious two-story design features a kitchen offering granite countertops, abundant natural lighting, an informal dining area that has many bay windows, as well as a formal dining area that has classic parquet flooring. The main level primary bedroom has an en-suite bath with a separate tub and shower, a large walk-in closet, as well as a private sunroom. Access your deck from with the sunroom or living room that has a gas fireplace and vaulted ceilings giving this home an open expansive feel rarely found at this price point. The fully finished lower walkout level has an additional gas fireplace, bedroom, utility area with room for plenty of storage, and a screened-in porch which provides a peaceful place to relax and take in wildlife. You will have plenty of room for guests as the second level includes a loft, additional bedroom with a walk-in closet, and a full bathroom. Recent improvements include new carpeting in the living room, steps leading to the second story, as well as the entire second story, painting throughout, many new light fixtures, a new kitchen faucet, and two new storm doors. The roof was replaced in 2025, the siding was installed in 2010, and there is an existing security system that can be transferred to the new owner. Many opportunities for local parks, shopping, and dining. This home combines style, comfort, and convenience. Call for your private showing today!
- Listing Status:
- Active
- Data Last Updated:
- September 23, 2026 at 12:16AM
- Listing Office:
- Edina Realty, Inc. : 715-483-3833
- MLS ID:
- 7109821

- General: VinylGazebo
- Pool: None
- Parking: Attached GarageConcreteElectricFloor DrainGarage Door Opener
- Roofing: AsphaltPitched
- General: TwoWood
- Road/Access: City StreetCul De SacNo Outlet/Dead EndPaved Streets
- HOA Amenities: Common GardenOtherBuilding ExteriorHazard InsuranceLawn CareMaintenance GroundsProfessional MgmtSnow Removal540.0Monthly
- Originating MLS: northstar
- School District: White Bear Lake
- County: Ramsey
- Zoning: 213022410014
- Water: City Water/Connected
- Sewer: City Sewer/Connected
- Source: northstar
This listing courtesy of Edina Realty, Inc.
Monthly Payment
- Principal & Interest $
- Property Taxes $
- Home Insurance $
- VA Funding Fee $