3012 Highpointe Curve, Roseville, MN 55113
- 3 beds |
- 3 baths |
- 2,835 sqft
 Town Home
  Built in 1996
  2,831sqft lot
 2 car garage
  $178/sqft
  Listed 5 days ago
Property Description
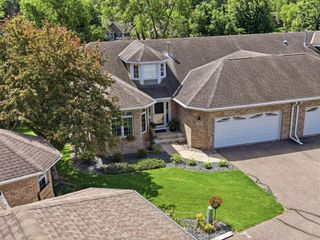
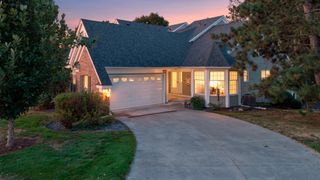
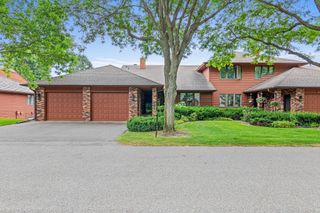
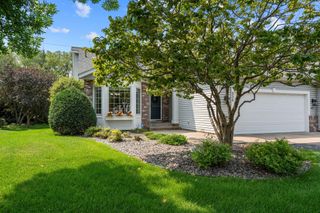
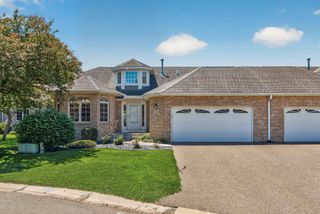
Welcome to easy, comfortable living in this beautifully maintained one-level Roseville townhome! Impressive curb appeal, a handsome brick exterior and updated landscaping create a wonderful first impression. Inside, spacious rooms and an inviting floor plan make this home feel open, bright and welcoming. The sunroom is a perfect spot to relax and enjoy views of the expansive green space behind the home, while the deck offers another great place to unwind and take in the peaceful surroundings. The main level offers the convenience of everyday living all on one floor, along with newer carpet and updated flooring. The home has also been thoughtfully maintained and updated, including a refrigerator and dryer in 2019, washer and microwave in 2026, new A/C in 2024 and a new roof in 2026. Some windows were replaced in 2026, with the remaining windows evaluated for condition. Downstairs, the beautifully finished lower level offers an impressive extension of the living space—perfect for entertaining, hobbies or guests—with a wet bar, fireplace, custom built-ins and abundant storage. There’s even a unique old-school photography darkroom that could continue as a creative space or easily be repurposed to suit your needs. With generous room sizes, beautiful outdoor surroundings and a versatile floor plan, this townhome offers an exceptional combination of comfort, space and easy living.
- Listing Status:
- Active
- Data Last Updated:
- September 22, 2026 at 11:16PM
- Listing Office:
- Coldwell Banker Realty : 952-432-7200
- MLS ID:
- 7144188

- General: StoneVinyl
- Parking: Attached GarageConcreteGarage Door Opener
- Roofing: Age 8 Years or LessAsphalt
- General: OneBlock
- Road/Access: CurbsPaved StreetsStreet LightsStorm Sewer
- HOA Amenities: Hazard InsuranceLawn CareMaintenance GroundsProfessional MgmtSanitationSnow Removal515.0Monthly
- Originating MLS: northstar
- School District: Roseville
- County: Ramsey
- Zoning: 012923210072
- Utilities: Circuit Breakers150 Amp Service
- Water: City Water/Connected
- Sewer: City Sewer/Connected
- Source: northstar
This listing courtesy of Coldwell Banker Realty
Monthly Payment
- Principal & Interest $
- Property Taxes $
- Home Insurance $
- VA Funding Fee $