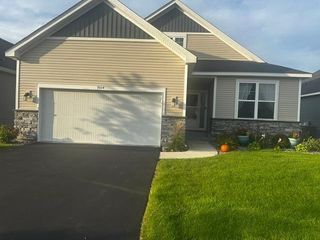
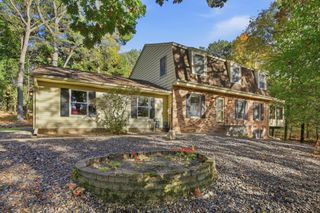
242 Shamrock Drive, Mahtomedi, MN 55115
- 4 beds |
- 4 baths |
- 2,460 sqft
 Single-Family Home
 Built in 1988
 0.27acre lot
 2 car garage
 $222/sqft
 Listed 6 days ago
Property Description
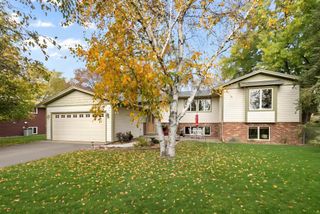
Welcome to 242 Shamrock Drive! Space, comfort and an incredible setting come together in this spacious Mahtomedi home! From the inviting front porch to the beautiful backyard overlooking a park and pond, there's so much to love about this property. Step inside and you'll immediately appreciate the abundance of natural light, generous room sizes and absolutely stunning hardwood floors! The main level offers both formal and informal dining spaces, along with a large eat-in kitchen featuring a peninsula that's perfect for casual meals, gathering and entertaining. The massive family room features a beautiful stone-surround gas fireplace and wonderful views of the private backyard. One of the home's highlights is the spacious four-season porch, offering gorgeous western views, incredible natural light and direct access to the deck. Upstairs, you'll find generously sized bedrooms, including a spacious primary suite with a walk-in closet and private bath featuring a double vanity and tiled walk-in shower. The walkout lower level offers even more flexibility with a huge fourth bedroom, 3/4 bath, access to the backyard patio and plenty of unfinished space for future expansion. Storage is abundant throughout, including the oversized 2.5-car garage. Outside, enjoy generous landscaping beds, room to play, garden or entertain, and the added bonus of a park and pond just beyond your backyard. All of this in the highly regarded Mahtomedi School District with convenient access to parks, trails, shopping and more. A wonderful opportunity to enjoy the space you need, inside and out!
- Listing Status:
- Active
- Data Last Updated:
- November 19, 2026 at 6:16AM
- Listing Office:
- Keller Williams Premier Realty : 651-379-1500
- MLS ID:
- 7165757

- General: Steel Siding
- Parking: Attached GarageAsphaltGarage Door Opener
- Roofing: Architectural ShingleAsphaltPitched
- General: TwoBlock
- Road/Access: City StreetCurbsPaved StreetsStorm Sewer
- HOA Amenities: 0.0
- Originating MLS: northstar
- School District: Mahtomedi
- County: Washington
- Zoning: 3003021330034
- Utilities: Circuit Breakers
- Water: City Water/Connected
- Sewer: City Sewer/Connected
- Source: northstar
This listing courtesy of Keller Williams Premier Realty
Monthly Payment
- Principal & Interest $
- Property Taxes $
- Home Insurance $
- VA Funding Fee $