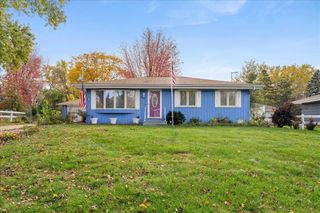
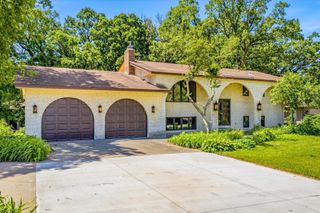
555 S Oak Drive, Vadnais Heights, MN 55127
- 4 beds |
- 3 baths |
- 2,850 sqft
 Single-Family Home
 Built in 1984
 0.3acre lot
 2 car garage
 $158/sqft
 Listed 24 days ago
Property Description
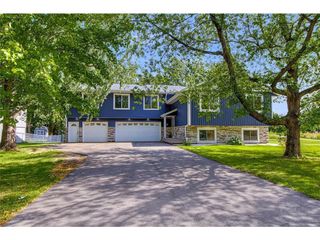
Location, location, location! This amazing, updated 4-5 bedroom home enjoys a premier setting bordering a park, with delightful curb appeal, exceptional privacy, and a huge fenced yard! The welcoming south-facing courtyard entry sets the tone for a home filled with space, warmth, and an impressive array of valuable upgrades throughout. Enjoy a spacious entry, an open floor plan, and three bedrooms on one level, including a wonderful ensuite-a feature seldom found at this price point! With winter on the way, you'll appreciate the brand-new furnace and two toasty-warm brick fireplaces, one on the main level and another in the lower level family room. The bright, lower level features full daylight windows, fantastic entertaining space, a bar, a dedicated game area, and abundant storage. The lower level storage room could be finished to create another bedroom or office with minimal finishing, offering the potential for five bedrooms to suit your needs. The interior of this home was freshly painted and new carpet was installed (10/26). Impressive improvements within the past five years include a new furnace, deck, main-floor bathroom, water heater, driveway, sidewalk, garage door opener, approximately 20 Andersen window sashes, a new roof, and more! Enjoy a wonderful lifestyle with direct access to parks, trails, community spaces, and nearby schools, shopping, and restaurants, plus convenient highway access. This home combines an outstanding location, flexible living spaces, and extensive updates in one exceptional package. Welcome home!
- Listing Status:
- Active
- Data Last Updated:
- November 19, 2026 at 6:16AM
- Listing Office:
- Coldwell Banker Realty : 651-483-1200
- MLS ID:
- 7164910

- General: StoneCement BoardWoodStorage Shed
- Parking: Attached GarageAsphaltGarage Door OpenerStorage
- Roofing: Age 8 Years or LessAsphaltPitched
- General: Split Entry (Bi-Level)Block
- Road/Access: City StreetCurbsPaved Streets
- HOA Amenities: 0.0
- Originating MLS: northstar
- School District: White Bear Lake
- County: Ramsey
- Zoning: 203022340019
- Fencing: Chain LinkFullPrivacyWood
- Utilities: Circuit Breakers100 Amp Service
- Water: City Water/Connected
- Sewer: City Sewer/Connected
- Source: northstar
This listing courtesy of Coldwell Banker Realty
Monthly Payment
- Principal & Interest $
- Property Taxes $
- Home Insurance $
- VA Funding Fee $