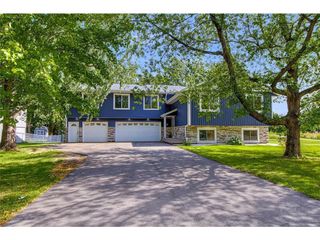
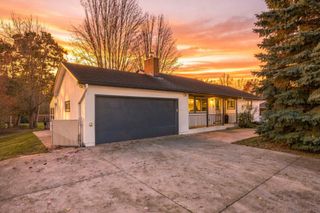
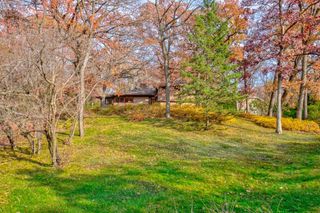
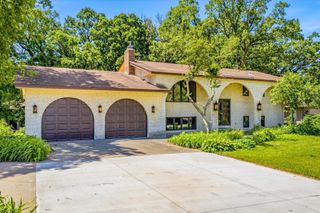
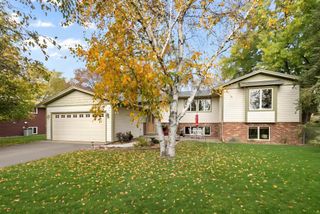
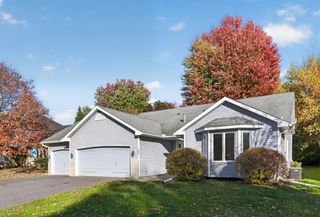
411 Oak Creek Drive S, Vadnais Heights, MN 55127
- 3 beds |
- 3 baths |
- 2,896 sqft
 Single-Family Home
 Built in 1994
 0.47acre lot
 3 car garage
 $180/sqft
 Listed 9 days ago
Property Description
Wonderful open concept floor plan with spacious, light filled living and dining areas, high ceilings, and beautiful pond views! The welcoming entry leads into an inviting main level featuring expansive windows, a gas fireplace and main floor office. The large open kitchen features maple cabinetry, center island, and hardwood flooring. Enjoy peaceful pond views from the primary bedroom, living room, dining, and sunroom. The sunroom offers a perfect place to relax while taking in the scenery, with convenient access to the deck. The walkout lower level features a spacious family room with a second gas fireplace, access to the backyard and two good sized bedrooms. The lower level also features an expansive unfinished storage room, great as a hobby space and off season storage. Enjoy the peaceful setting and wonderful neighborhood with convenient access to major highways, shopping, and everyday amenities trails and parks. A fantastic combination of comfortable living spaces, natural light, and scenic views!
- Listing Status:
- Active
- Data Last Updated:
- November 19, 2026 at 5:18AM
- Listing Office:
- Edina Realty, Inc. : 651-483-8500
- MLS ID:
- 7165801

- General: StuccoVinyl
- Pool: None
- Parking: Attached Garage
- General: OneBlock
- Road/Access: City Street
- HOA Amenities: 0.0
- Originating MLS: northstar
- School District: White Bear Lake
- County: Ramsey
- Zoning: 293022330049
- Fencing: None
- Utilities: Circuit Breakers
- Water: City Water/Connected
- Sewer: City Sewer/Connected
- Source: northstar
This listing courtesy of Edina Realty, Inc.
Monthly Payment
- Principal & Interest $
- Property Taxes $
- Home Insurance $
- VA Funding Fee $