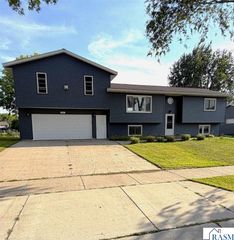
113 Cheetah Lane, Mankato, MN 56001
- 5 beds |
- 3 baths |
- 3,366 sqft
 Single-Family Home
  Built in 2006
  8,276sqft lot
 2 car garage
  $126/sqft
  Listed 2 months ago
Property Description
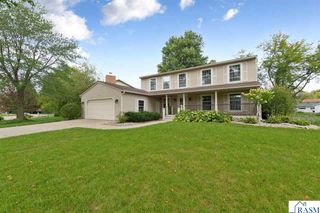
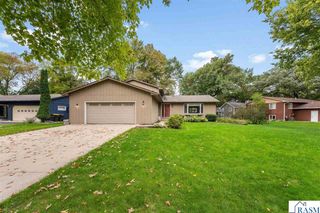
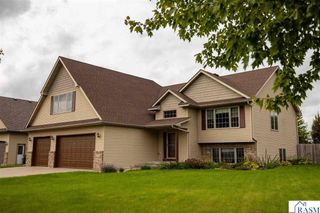
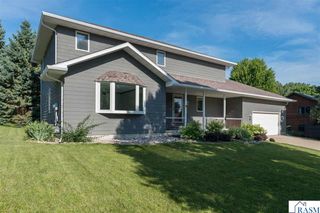
Welcome home to this beautifully maintained and ideal rambler offering the perfect blend of comfort and style. Location of this home is near and close to schools, shopping, worship, and the main hub of Mankato. Enjoy the nearby trails for walking and biking. With over 3,300 finished square feet and numerous updates—including a new roof in 2025, this home is truly move-in ready. Entering in this home gives you a spacious and open feel with vaulted ceilings and plenty of windows for sunlight. The kitchen features maple cabinetry, stainless steel appliances, a glass tile backsplash, breakfast bar, and dining area with patio doors leading to a custom brick paver patio and fully fenced backyard. Cooler weather is upon us and you will enjoy a cozy fire on this patio. The convenient main-floor laundry includes a new washer and dryer. The primary bedroom on the main level features a tray ceiling, a thoughtfully designed walk-in closet with a center shoe island, and a spacious private bath with a separate shower/toilet and dual sinks. Two additional bedrooms and a full bath complete the main level. The finished lower level provides a spacious family room with a gas fireplace, built-in bar, beverage refrigerator, and plenty of room for entertaining. Two generously sized bedrooms and an additional full bath. NEWER carpet adds warmth and comfort, making this the perfect space for family and guests. You will appreciate the oversized garage for larger vehicles plus additional room for whatever you have. Square footage is over 643 square feet. Don’t miss out on this wonderful opportunity to own this home.
- Listing Status:
- Active
- Data Last Updated:
- October 5, 2026 at 2:46AM
- Listing Office:
- eXp Realty :
- MLS ID:
- 267040882
- Other Structures: Patio
- Parking: Garage Door OpenerAttachedConcreteParking spaces: 2
- Roofing: Asphalt
- Windows: Window Coverings
- General: BrickVinyl SidingFrame/WoodOne
- Road/Access: City Street
- School District: Mankato #77
- Zoning: R01.09.16.428.004
- Fencing: Partial
- Water: Public
- Sewer: Public Sewer
This listing courtesy of eXp Realty
Monthly Payment
- Principal & Interest $
- Property Taxes $
- Home Insurance $
- VA Funding Fee $

 New - 2 days ago