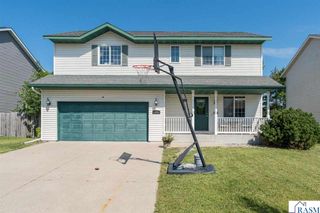
115 Hinckley Street, Mankato, MN 56001
- 3 beds |
- 2 baths |
- 2,039 sqft
 Single-Family Home
  Built in 1931
  7,841sqft lot
 3 car garage
  $140/sqft
  Listed 19 days ago
Property Description
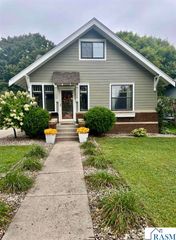
This charming 1¾-story stucco home is nestled on a beautiful Mankato hilltop while still being conveniently located near everything you need. Follow the inviting front walkway and take note of the welcoming side patio—a perfect spot to relax and enjoy the outdoors—before stepping through the front door. Inside, you’ll find a welcoming entryway filled with period charm with adorable tile flooring. Hardwood floors are just beyond and continue throughout the main level. The spacious living room features a striking gas fireplace as its focal point, while an elegant archway leads into the adjoining formal dining room. The dining room is accented by an antique chandelier and opens through patio doors to a private patio and backyard, creating a wonderful space for entertaining or enjoying a quiet evening outside. The adorable kitchen offers a great layout with plenty of workspace, along with a cozy breakfast nook. Two generously sized bedrooms and a full bathroom complete the main level. Upstairs, the private primary bedroom suite offers plenty of space and includes a large walk-in closet and a private ¾ bathroom. The basement provides even more usable space, featuring a versatile multi-purpose room, a generously sized laundry room, mechanical room, and two additional storage rooms. The grand finale of this special property is the oversized two-stall garage with an attached third stall—a rare and valuable feature for a home of this era. Come experience the character and old-world charm of this one-of-a-kind home. With its inviting spaces, timeless details, and exceptional garage, this Mankato gem is sure to capture your heart!
- Listing Status:
- Active
- Data Last Updated:
- September 21, 2026 at 2:48AM
- Listing Office:
- TRUE REAL ESTATE : Office: 507-345-8783
- Contact:
- Office: 507-345-8783
- MLS ID:
- 267041361
- Other Structures: DeckPatio
- Parking: Garage Door OpenerDetachedConcreteParking spaces: 3
- Roofing: Asphalt
- Windows: Double Pane Windows
- General: StuccoFrame/WoodTwo
- Road/Access: City Street
- School District: Mankato #77
- Zoning: R01.09.18.277.007
- Fencing: Partial
- Utilities: Circuit Breakers
- Water: Public
- Sewer: Public Sewer
This listing courtesy of TRUE REAL ESTATE
Monthly Payment
- Principal & Interest $
- Property Taxes $
- Home Insurance $
- VA Funding Fee $

 New - 6 hours ago