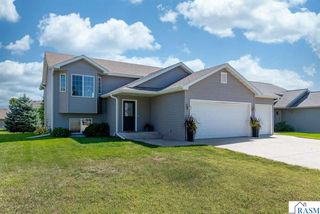
216 Haynes Street, Mankato, MN 56001
- 3 beds |
- 2 baths |
- 1,806 sqft
 Single-Family Home
  Built in 1952
  0.29acre lot
 2 car garage
  $166/sqft
  Listed 20 days ago
Property Description
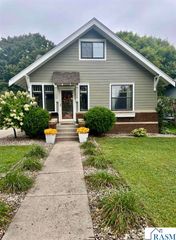
There’s something welcoming about a classic rambler, and this home offers the comfortable layout, original character, and everyday functionality that make a house feel like home. Step inside to a large, inviting living room filled with natural light, an informal dining area, and a galley-style kitchen. Three same-floor bedrooms feature beautiful original hardwood floors, with a full bathroom conveniently located nearby. The partially finished lower level gives you even more room to make the home fit your life. A flexible living area with an egress window flows into an additional bonus room, while a second kitchen and dining area create even more possibilities. Whether you envision a cozy family room, hobby space, home office, game room, or simply extra room to spread out, there’s plenty of opportunity here. Behind the scenes, the basement has been professionally waterproofed with an installed drainage system, and a radon mitigation system is already in place. Outside, the large corner lot gives the home a wonderful sense of space. The nicely landscaped yard is accented by poured continuous edging, with room to enjoy the outdoors and possibilities for the future. An extra-deep 31’ single-stall garage offers plenty of additional space for storage, a workbench, bikes, toys, or recreational equipment, while the lot may offer potential to expand the garage area, subject to applicable requirements. From the warmth of the original hardwood floors to the three bedrooms together on one level, flexible lower-level space, and generously sized yard, this is a home with character, practicality, and plenty of opportunity to make it your own.
- Listing Status:
- Active
- Data Last Updated:
- September 21, 2026 at 2:48AM
- Listing Office:
- REALTY EXECUTIVES ASSOCIATES :
- MLS ID:
- 267041341
- Style: Ranch/Rambler
- Parking: Garage Door OpenerAttachedTandemConcreteParking spaces: 2
- Roofing: Asphalt
- Windows: Combination WindowsDouble Pane Windows
- General: Fiber BoardWood SidingFrame/WoodOne
- Road/Access: City Street
- School District: Mankato #77
- Zoning: R01.09.18.377.008
- Utilities: Circuit Breakers
- Water: Public
- Sewer: Public Sewer
This listing courtesy of REALTY EXECUTIVES ASSOCIATES
Monthly Payment
- Principal & Interest $
- Property Taxes $
- Home Insurance $
- VA Funding Fee $

 New - 1 day ago