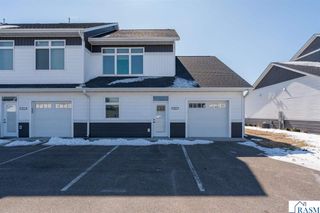
3025 Bluestem Trail, Mankato, MN 56001
- 3 beds |
- 2 baths |
- 2,016 sqft
 Condominium
  Built in 2017
  1,742sqft lot
 2 car garage
  $128/sqft
  Listed 27 days ago
Property Description
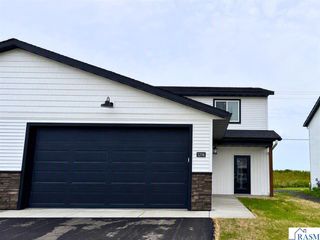
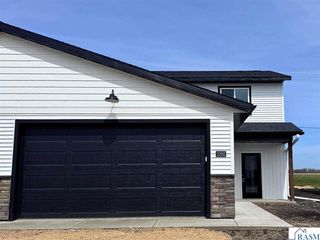
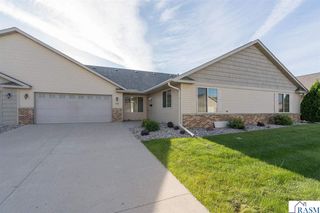
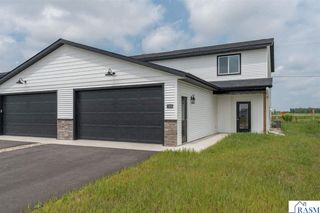
Enjoy low-maintenance living without sacrificing space in this well-maintained 3 bedroom, 2 bath townhome featuring a desirable open-concept floor plan and a private wooded backdrop. The spacious main level is designed for everyday living and entertaining, offering a bright living room, dedicated dining area, and an expansive kitchen complete with abundant cabinetry, stainless steel appliances, generous counter space, and a large peninsula with seating. Step outside to the private deck overlooking mature trees and green space, creating a peaceful setting for morning coffee or relaxing evenings. The spacious primary suite features a walk-in closet and private ensuite bath with a dual-sink vanity, while two additional bedrooms provide flexibility for guests, a home office, or hobbies. The finished lower level adds even more living space and is ideal for a family room, recreation area, fitness room, or home office. Additional highlights include a 2-stall attached garage, modern finishes, ample storage, recessed lighting, and an inviting covered front entry.
- Listing Status:
- Active
- Data Last Updated:
- August 20, 2026 at 12:45PM
- Listing Office:
- CENTURY 21 ATWOOD :
- MLS ID:
- 267041005
- Other Structures: Deck
- Parking: Garage Door OpenerAttachedConcreteParking spaces: 2
- Roofing: Asphalt
- General: Steel SidingFrame/WoodTwo
- School District: Mankato #77
- Zoning: R010915380005
- Utilities: Underground Utilities
- Water: Public
- Sewer: Public Sewer
This listing courtesy of CENTURY 21 ATWOOD
Monthly Payment
- Principal & Interest $
- Property Taxes $
- Home Insurance $
- VA Funding Fee $