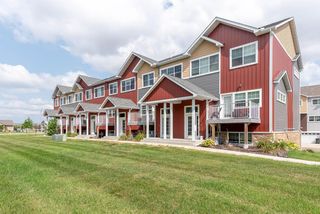
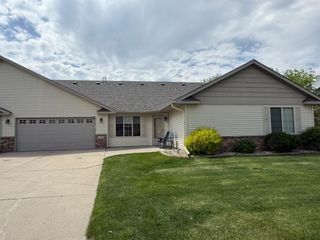
417 Prairie Rose Trail, Mankato, MN 56001
- 3 beds |
- 3 baths |
- 1,616 sqft
 unknown
  Built in 2021
  2,614sqft lot
 1 car garage
  $173/sqft
  Listed 5 months ago
Property Description
Enjoy easy, low-maintenance living in this wonderful newer townhome designed for comfort and convenience. Featuring airy 9-foot ceilings and a bright, open layout, this thoughtfully designed unit offers three bedrooms and three baths, providing flexible space for everyday living or hosting guests. The modern kitchen is both stylish and functional, complete with quartz countertops, a spacious center island, pantry, ample cabinetry, and a GE stainless steel appliance package. Main floor laundry adds everyday convenience, while the open living area is anchored by a cozy gas fireplace with a beautiful stone surround and direct access to a private patio—perfect for relaxing or entertaining. The primary bedroom on the main level offers a peaceful retreat with a generous walk-in closet and well-appointed bath. Upstairs, two additional bedrooms, each with a walk in closet share a Jack-and-Jill bathroom, offering privacy and practicality. A convenient half bath is located on the main floor for guests. Additional highlights include abundant closet storage throughout, a finished attached garage, extra parking, a Carrier furnace, tankless on-demand water heater, and tasteful window treatments—all included. Move-in ready and designed for easy townhome living, this home offers the perfect blend of modern finishes, smart layout, and low-maintenance lifestyle. 5-UNRELATED RENTAL LICENSE
- Listing Status:
- Active
- Data Last Updated:
- August 20, 2026 at 12:18PM
- Listing Office:
- RE/MAX Advantage Plus : 507-514-6105
- MLS ID:
- 7028297

- General: Vinyl
- Parking: Attached GarageAsphaltFloor DrainGarage Door OpenerInsulated GaragePaved Lot
- Roofing: Age 8 Years or LessAsphalt
- General: TwoSlab
- Road/Access: Paved StreetsPrivate RoadStorm Sewer
- HOA Amenities: Lawn CareMaintenance GroundsSnow Removal130.0Monthly
- Originating MLS: northstar
- School District: Mankato
- County: Blue Earth
- Zoning: 010915353039
- Utilities: Circuit Breakers
- Water: City Water/Connected
- Sewer: City Sewer/Connected
- Source: northstar
This listing courtesy of RE/MAX Advantage Plus
Monthly Payment
- Principal & Interest $
- Property Taxes $
- Home Insurance $
- VA Funding Fee $