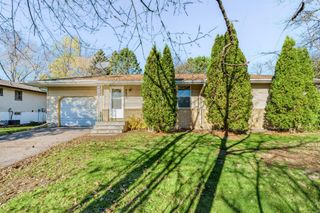
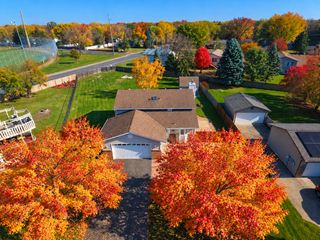
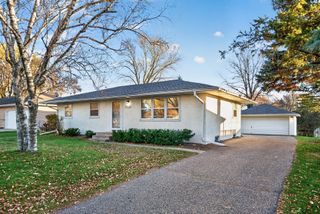
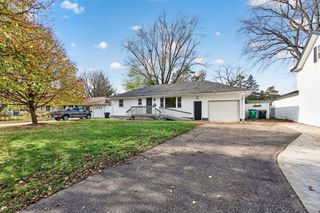
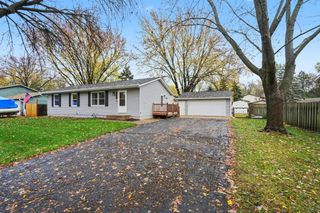
11132 97th Place N, Maple Grove, MN 55369
- 3 beds |
- 1 bath |
- 1,597 sqft
 Single-Family Home
 Built in 1971
 0.25acre lot
 2 car garage
 $203/sqft
 Listed 12 days ago
Property Description
Your perfect first home or next chapter awaits in Maple Grove! Whether you're a first-time buyer looking to put down roots or looking to downsize without sacrificing space, this charming 3-bedroom rambler offers the ease of main-level living in a welcoming neighborhood. Inside, you'll find an updated living area with vaulted ceilings and a functional layout that feels open and inviting. The spacious lower-level family room provides endless possibilities for entertaining, movie nights, a home office, or additional living space. Looking to build equity? The lower level offers exciting potential for a second bathroom, with plumbing access and space to make it your own, while still maintaining plenty of storage. Step outside and discover one of this home's best features — a huge, fully fenced backyard that's increasingly hard to find! Enjoy summer gatherings around the fire pit, let pets play freely, or relax in the three-season screened porch, perfect for enjoying those beautiful Minnesota evenings. Located near Elm Creek trails, neighborhood parks, Arbor Lakes shopping and dining, and convenient access to major highways, you'll love having everything Maple Grove has to offer just minutes away. Whether it's your first home or your next chapter, this is an opportunity to enjoy Maple Grove living with room to make it your own. Quick close available!
- Listing Status:
- Active
- Data Last Updated:
- November 19, 2026 at 2:18AM
- Listing Office:
- Lakes Area Realty Hudson : 715-381-0098
- MLS ID:
- 7169900

- General: VinylStorage Shed
- Parking: Attached GarageAsphalt
- Roofing: Age Over 8 YearsArchitectural ShingleAsphalt
- General: OneBlock
- Road/Access: City Street
- HOA Amenities: 0.0
- Originating MLS: northstar
- School District: Osseo
- County: Hennepin
- Zoning: 1111922140047
- Fencing: Chain LinkFull
- Water: City Water/Connected
- Sewer: City Sewer/Connected
- Source: northstar
This listing courtesy of Lakes Area Realty Hudson
Monthly Payment
- Principal & Interest $
- Property Taxes $
- Home Insurance $
- VA Funding Fee $