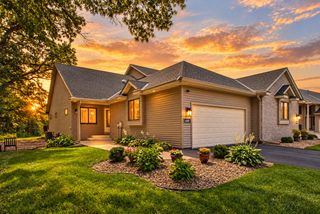
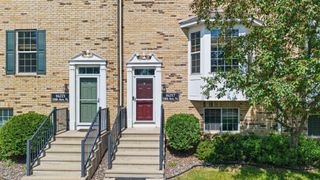
11486 81st Place N, Maple Grove, MN 55369
- 4 beds |
- 4 baths |
- 2,305 sqft
 Town Home
  Built in 2017
  1,742sqft lot
 2 car garage
  $189/sqft
  Listed 1 year ago
Property Description
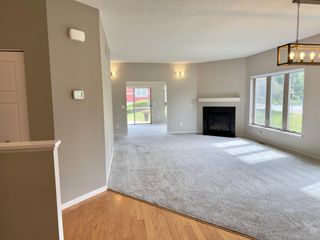
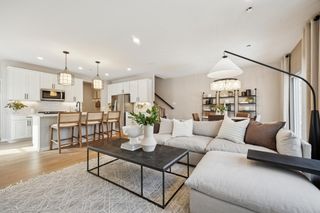
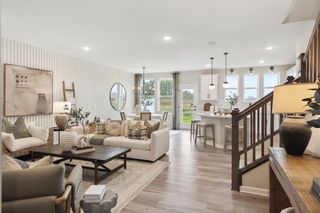
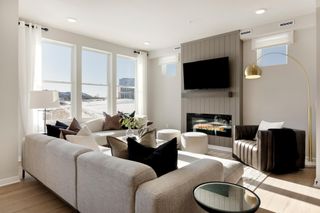
Welcome to this stunning 4-bedroom, 4-bath townhome located in the highly sought-after Waters Edge at Central Park—just seconds from The Shoppes at Arbor Lakes! This home offers a bright and open layout with 9-foot ceilings and many stylish upgrades throughout. Enjoy cooking and entertaining in the beautifully appointed kitchen featuring granite countertops, LED lighting, upgraded cabinetry featuring soft close doors and drawers, glass tile backsplash, stainless steel appliances, and a walk-in pantry. The open-concept design flows seamlessly into a spacious great room with a cozy fireplace and access to an oversized maintenance-free deck—perfect for relaxing or entertaining. Upstairs you’ll find three bedrooms on one level, including a truly impressive owner’s suite with a massive walk-in closet and a luxurious private bath. The upper level also offers the convenience of a full laundry room. The fully finished lower level adds even more living space with a large media room, additional bedroom and full bath, plus a generous storage area. Additional highlights include a fully insulated and finished 2-car garage with durable epoxy flooring and plenty of space for your gear. Don’t miss this opportunity to own a move-in ready home in a vibrant, walkable location near shopping, dining, parks, and more!
- Listing Status:
- Active
- Data Last Updated:
- September 23, 2026 at 12:16AM
- Listing Office:
- RE/MAX Results : 952-848-2569
- MLS ID:
- 6766501

- General: Vinyl
- Pool: None
- Parking: Attached GarageAsphaltGarage Door OpenerInsulated Garage
- Roofing: Age 8 Years or Less
- General: Two8 ft+ Pour
- Road/Access: City StreetCurbsPaved Streets
- HOA Amenities: Hazard InsuranceLawn CareMaintenance GroundsProfessional MgmtSanitationSnow Removal264.0Monthly
- Originating MLS: northstar
- School District: Osseo
- County: Hennepin
- Zoning: 2311922130131
- Fencing: None
- Utilities: Circuit Breakers
- Water: City Water/Connected
- Sewer: City Sewer/Connected
- Source: northstar
This listing courtesy of RE/MAX Results
Monthly Payment
- Principal & Interest $
- Property Taxes $
- Home Insurance $
- VA Funding Fee $