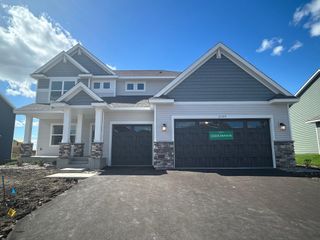
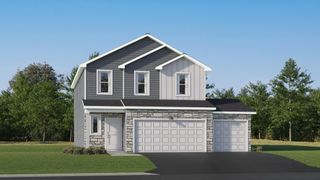
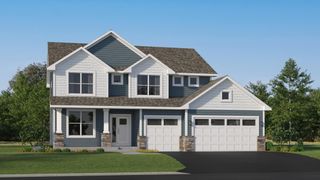
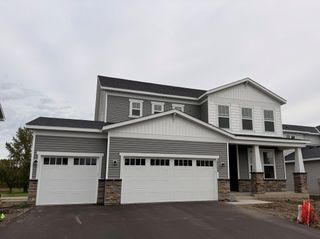
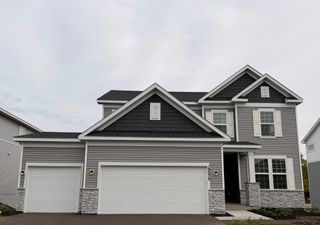
11551 Brayburn Trail, Maple Grove, MN 55369
- 3 beds |
- 3 baths |
- 2,524 sqft
 Single-Family Home
  Built in 2020
  8,276sqft lot
 3 car garage
  $218/sqft
  Listed 6 days ago
Property Description
Welcome to 11551 Brayburn Trail! A gorgeous, like-new 3-bedroom, 3-bathroom, 3 car garage home built in 2021 and loaded with upgrades throughout. From the moment you step inside the quality and attention to detail are immediately apparent, this one is truly special. The open, light-filled main level flows beautifully with spacious living room, dining room, office/sitting room and show stopping kitchen. Upper-level features three bedrooms, including the private primary suite that is a true retreat with a gorgeous upgraded luxury shower that will make you never want to leave. In addition find large loft, perfect for a movie room, home office, or playroom. Lookout lower level is bright and features a roughed-in bathroom ready for your finishing touches and instant equity. Step outside to a massive backyard right by the park and enjoy what the Brayburn Trails is known for — 4 miles of trails, ponds, and natural wetlands. Minutes to Maple Grove amenities, Elm Creek Park Reserve, shopping, dining, and easy highway access. Better than new — don't miss this one!
- Listing Status:
- Active
- Data Last Updated:
- October 5, 2026 at 4:18AM
- Listing Office:
- eXp Realty : 320-500-4397
- MLS ID:
- 7091606

- General: Vinyl
- Pool: None
- Parking: Attached GarageConcreteGarage Door Opener
- Roofing: Age 8 Years or LessAsphalt
- General: TwoOther
- Road/Access: City StreetCurbsPaved StreetsSidewalksStreet Lights
- HOA Amenities: Professional MgmtSanitationShared Amenities70.0Monthly
- Originating MLS: northstar
- School District: Anoka-Hennepin
- County: Hennepin
- Zoning: 3312022220057
- Fencing: None
- Water: City Water/Connected
- Sewer: City Sewer/Connected
- Source: northstar
This listing courtesy of eXp Realty
Monthly Payment
- Principal & Interest $
- Property Taxes $
- Home Insurance $
- VA Funding Fee $

 New - 23 hours ago