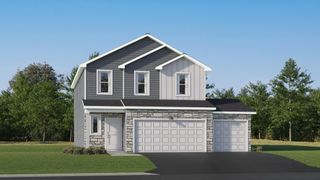
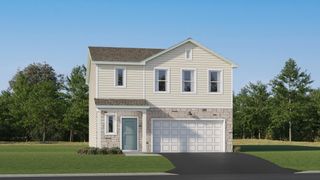
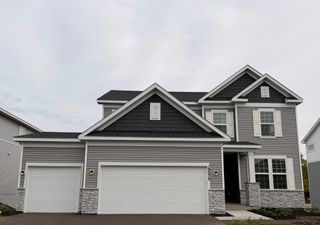
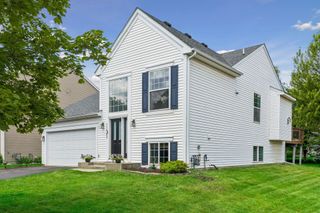
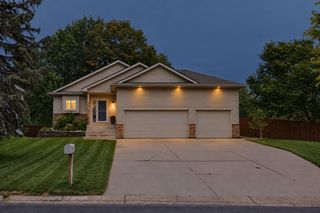
18064 84th Avenue N, Maple Grove, MN 55311
- 4 beds |
- 3 baths |
- 2,029 sqft
 Single-Family Home
  Built in 1985
  0.37acre lot
 2 car garage
  $246/sqft
  Listed 20 hours ago
Property Description
Nestled into a quiet, tree-lined cul-de-sac, this turnkey 4 bedroom, 3 bath Maple Grove home sits on a nearly half-acre lot. This beautiful home pops with standout updates and a Pottery Barn feel. The gourmet kitchen was renovated in 2017 and features a chefs dream gourmet stainless steel six-burner range and oven, updated cabinetry and a farmhouse sink. Vaulted ceilings, updated LED lighting, smooth-textured walls and ceilings, custom wallpaper and board-and-batten details give the home a polished, welcoming feel. All three bathrooms have been updated. The primary bath feels like a private spa, with a freestanding soaking tub, a dual-fixture shower with custom glass enclosure with subway tile, and a high-end double vanity with custom cabinetry and shiplap details. The finished, insulated and heated garage is a standout in its own right, with shiplap walls, cabinetry and generous countertop workspace for projects, hobbies or storage. Major improvements include a 2024 roof, 2020 furnace, 2017 exterior drain tile system and gutters, an on-demand tankless water heater, and durable cedar siding. Mature trees frame the expansive yard, with 2024 landscaping and retaining wall improvements, a dedicated firepit area and a deck with a natural gas hookup for grilling ,no propane tank needed. With no HOA, you’ll enjoy added flexibility to make the property your own. Rush Creek Golf Club, + highly rated elementary & High schools . Hy-Vee and everyday shopping are nearby, with Arbor Lakes and Maple Grove Hospital approximately 10 minutes away.
- Listing Status:
- Active
- Data Last Updated:
- October 5, 2026 at 12:16AM
- Listing Office:
- RE/MAX Results : 763-235-7000
- MLS ID:
- 7154889

- General: Wood
- Parking: Attached Garage
- Roofing: Age 8 Years or LessAsphalt
- General: Three Level SplitBlock
- Road/Access: City Street
- HOA Amenities: 0.0
- Originating MLS: northstar
- School District: Osseo
- County: Hennepin
- Zoning: 1911922120033
- Utilities: Circuit Breakers
- Water: City Water/Connected
- Sewer: City Sewer/Connected
- Source: northstar
This listing courtesy of RE/MAX Results
Monthly Payment
- Principal & Interest $
- Property Taxes $
- Home Insurance $
- VA Funding Fee $

 New - 2 days ago