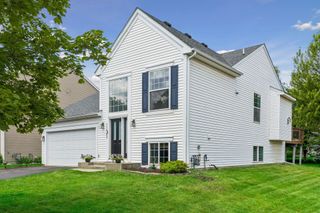
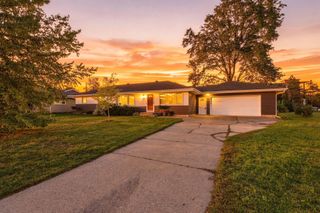
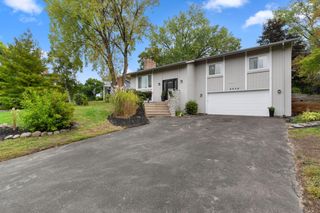
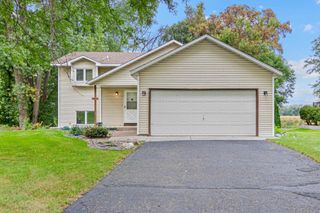
13496 73rd Avenue N, Maple Grove, MN 55311
- 4 beds |
- 3 baths |
- 2,158 sqft
 Single-Family Home
  Built in 2009
  10,019sqft lot
 3 car garage
  $225/sqft
  Listed 7 days ago
Property Description
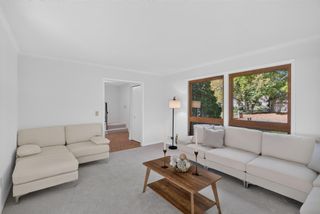
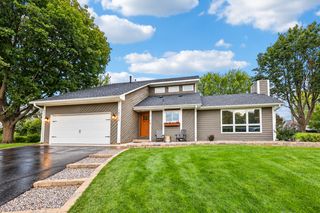
Welcome home to a space that blends the ease of one-level living with the warmth and character that natural woodwork provides. Built in 2009 and one of the newer homes in the area, this inviting property features a freshly painted interior, brand-new carpet, rich hardwood floors, natural wood cabinetry, trim, and built-ins that create a warm and upscale home. The main level offers an open, comfortable layout with the kitchen, dining, and living spaces flowing together, highlighted by a cozy gas fireplace and views of the private backyard. Step outside to enjoy a fully fenced yard surrounded by mature trees, complete with a fire pit area. The finished lower level provides even more room to spread out with a spacious family room, two additional bedrooms, and a 3/4 bath. A three-car garage offers plenty of room for vehicles, storage, and more. Conveniently located near Fish Lake trails, shopping, and major highways, this home offers a wonderful combination of warmth, privacy, space, and everyday convenience.
- Listing Status:
- Active
- Data Last Updated:
- October 5, 2026 at 1:17AM
- Listing Office:
- Coldwell Banker Realty - Southwest Regional : 952-844-6000
- MLS ID:
- 7150011

- General: StoneVinyl
- Parking: Attached GarageConcreteFinished GarageGarage Door OpenerInsulated Garage
- Roofing: Age Over 8 Years
- General: OneBlock
- Road/Access: City Street
- HOA Amenities: 0.0
- Originating MLS: northstar
- School District: Osseo
- County: Hennepin
- Zoning: 2711922130112
- Fencing: Wood
- Utilities: Circuit Breakers
- Water: City Water/Connected
- Sewer: City Sewer/Connected
- Source: northstar
This listing courtesy of Coldwell Banker Realty - Southwest Regional
Monthly Payment
- Principal & Interest $
- Property Taxes $
- Home Insurance $
- VA Funding Fee $

 New - 20 hours ago