6933 Magda Drive, Maple Grove, MN 55369
- 3 beds |
- 2 baths |
- 1,826 sqft
 Single-Family Home
  Built in 1988
  0.53acre lot
 2 car garage
  $260/sqft
  Listed 6 days ago
Property Description
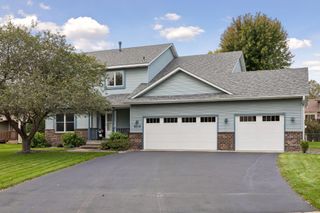
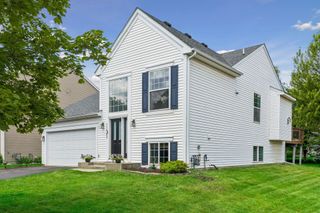
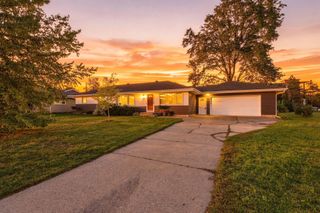
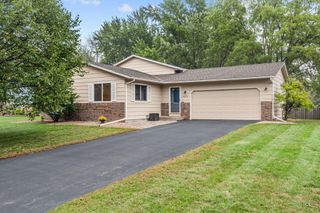
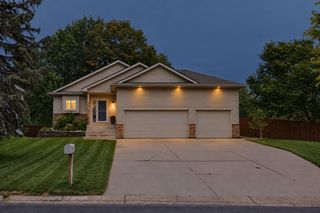
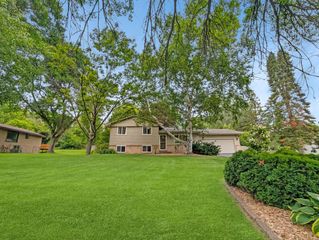
Rare opportunity to own 99 feet of shoreline on Eagle Lake in Maple Grove! Set on a spacious .53-acre lot with mature trees and beautiful lake views, this 3-bedroom, 2 FULL bath home with a 2-car attached garage is ready for your vision. Enjoy lake life from the 40-foot deck that spans the entire rear of the home, then step down to the huge paver patio entertaining space with a bonfire pit. A boardwalk leads you to the water's edge. Inside, cozy up to one of the two gas fireplaces, and enjoy the open kitchen/dining area and large lower-level family room. The home needs a little TLC, offering a great opportunity to renovate, build equity, and make this lakefront property your own. Eagle Lake Regional Park, a 230-acre park on the lake's south side, offers biking, hiking, cross-country skiing, skijoring, and snowshoeing. The Shoppes at Arbor Lakes, with its shopping, dining, and entertainment, is just minutes away. Hop on I-94, Highway 169, or I-494 with ease. Home is being sold AS-IS.
- Listing Status:
- Active
- Data Last Updated:
- October 5, 2026 at 2:18AM
- Listing Office:
- Keller Williams Classic Realty : 763-746-4900
- MLS ID:
- 7149450

- General: VinylStorage Shed
- Pool: None
- Parking: Attached GarageAsphalt
- General: Split Entry (Bi-Level)Block
- Road/Access: City StreetPaved Streets
- HOA Amenities: 0.0
- Originating MLS: northstar
- School District: Osseo
- County: Hennepin
- Zoning: 2511922440006
- View: West
- Fencing: None
- Waterfront: 99
- Utilities: Circuit Breakers100 Amp Service
- Water: City Water/Connected
- Sewer: City Sewer/Connected
- Source: northstar
This listing courtesy of Keller Williams Classic Realty
Monthly Payment
- Principal & Interest $
- Property Taxes $
- Home Insurance $
- VA Funding Fee $