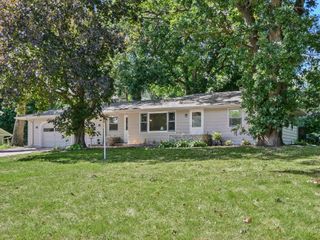
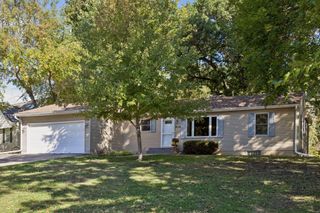
10500 39th Avenue N, Plymouth, MN 55441
- 3 beds |
- 2 baths |
- 1,553 sqft
 Single-Family Home
  Built in 1972
  0.47acre lot
 2 car garage
  $258/sqft
  Listed 10 days ago
Property Description
Welcome to a well-cared-for Plymouth home offering comfortable living spaces, thoughtful updates, and a fantastic backyard setting. The bright main-level living room features vaulted ceilings and plenty of natural light, while the updated kitchen offers crisp cabinetry, modern finishes, and an inviting eat-in dining area. All three bedrooms are conveniently located together upstairs, along with an updated full bathroom. Head downstairs to a cozy additional living space highlighted by exposed beams and a brick fireplace, creating the perfect spot for movie nights, entertaining, or simply relaxing. Outside, enjoy an expansive, tree-lined backyard with excellent privacy, mature landscaping, a spacious deck, and plenty of room to play, garden, or entertain. Updates include newer windows, new basement flooring, a new bathtub, refreshed bathrooms, new door hardware, and fresh paint throughout much of the home. Conveniently located near parks, walking paths, shopping, restaurants, Medicine Lake, and everyday amenities, this home offers a great combination of space, updates, and location. Welcome Home!
- Listing Status:
- Active
- Data Last Updated:
- October 5, 2026 at 5:18AM
- Listing Office:
- Edina Realty, Inc. : 612-347-8000
- MLS ID:
- 7144487

- General: StoneVinylWoodStorage Shed
- Pool: None
- Parking: Attached GarageAsphalt
- Roofing: Age 8 Years or Less
- General: Three Level SplitBlock
- Road/Access: City Street
- HOA Amenities: 0.0
- Originating MLS: northstar
- School District: Robbinsdale
- County: Hennepin
- Zoning: 1311822310023
- Fencing: Invisible
- Utilities: Circuit Breakers
- Water: City Water/Connected
- Sewer: City Sewer/Connected
- Source: northstar
This listing courtesy of Edina Realty, Inc.
Monthly Payment
- Principal & Interest $
- Property Taxes $
- Home Insurance $
- VA Funding Fee $

 New - 3 days ago