12646 74th Avenue N, Maple Grove, MN 55369
- 4 beds |
- 4 baths |
- 1,870 sqft
 unknown
  Built in 1999
  —— sqft lot
  2 car garage
  $168/sqft
  Listed 12 days ago
Property Description
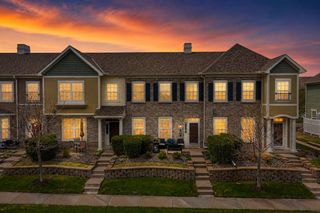
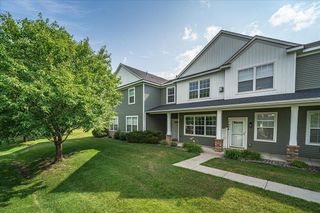
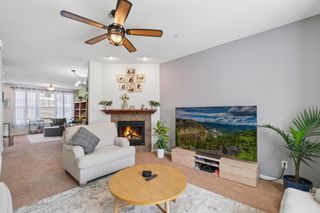
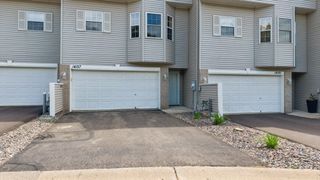
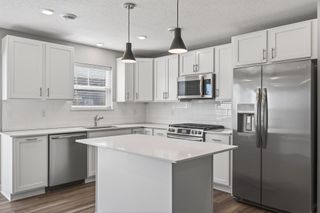
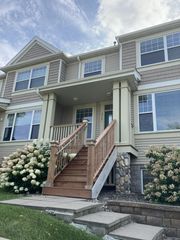
Welcome to this beautifully updated end-unit townhome in the heart of Maple Grove, MN! Offering a rare four-bedroom, four-bathroom layout, this spacious two-story home combines modern style, thoughtful updates, and an unbeatable location. This move-in-ready home has been extensively refreshed from top to bottom. The bathrooms have been tastefully updated with luxury vinyl tile flooring, modern paint colors, painted vanities, updated fixtures and hardware, and comfort-height toilets. The kitchen features updated appliances, a stylish tile backsplash, classic oak cabinetry enhanced with modern hardware, and fresh lighting, creating a bright and functional space for cooking and entertaining. Enjoy all new flooring throughout the upper level, lower level, and kitchen, along with fresh paint, crisp white trim, and white doors throughout the home, giving every room a clean, contemporary feel. Additional updates include a new furnace for added comfort and efficiency. Outside, you'll appreciate the newer roof, concrete driveway, updated exterior lighting, and the added privacy and natural light that come with this desirable end-unit location and semi private side patio. The attached two-car garage provides plenty of storage and everyday convenience, located on a no-outlet private road. Located just minutes from everything Maple Grove has to offer, you'll enjoy walking & close proximity distance to parks, trails, shopping, restaurants, businesses, and everyday conveniences. With quick access to I-94 and I-494/694, commuting anywhere in the Twin Cities is fast and easy. Whether you're looking for room to grow, space to entertain, or a low-maintenance lifestyle in one of the metro's most sought-after communities, this end unit updated and move in ready townhome checks all the boxes. Don't miss the opportunity to make this exceptional Maple Grove home your own!
- Listing Status:
- Active
- Data Last Updated:
- August 6, 2026 at 8:17PM
- Listing Office:
- LPT Realty, LLC : 877-366-2213
- MLS ID:
- 7114520

- General: StoneVinyl
- Parking: Attached GarageConcreteGarage Door OpenerInsulated Garage
- Roofing: Age 8 Years or LessAsphalt
- General: TwoBlock
- Road/Access: No Outlet/Dead EndPaved StreetsPrivate Road
- HOA Amenities: In-Ground Sprinkler SystemBuilding ExteriorHazard InsuranceLawn CareProfessional MgmtSanitationSewerSnow Removal300.0Monthly
- Originating MLS: northstar
- School District: Osseo
- County: Hennepin
- Zoning: 2611922230085
- Utilities: Circuit Breakers150 Amp Service
- Water: City Water/Connected
- Sewer: City Sewer/Connected
- Source: northstar
This listing courtesy of LPT Realty, LLC
Monthly Payment
- Principal & Interest $
- Property Taxes $
- Home Insurance $
- VA Funding Fee $

 New - 1 day ago