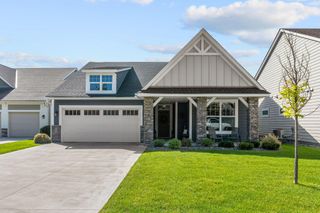
13417 Territorial Circle N, Maple Grove, MN 55369
- 3 beds |
- 3 baths |
- 2,268 sqft
 Town Home
  Built in 2021
  1,307sqft lot
 2 car garage
  $170/sqft
  Listed 29 days ago
Property Description
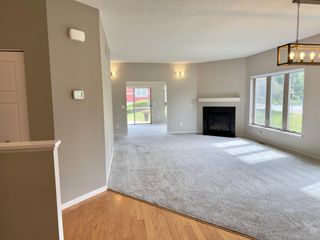
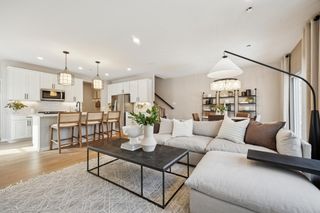
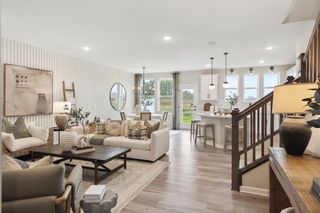
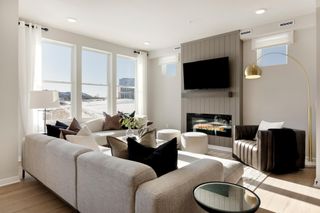
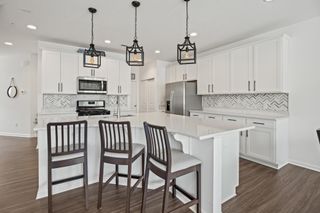
Welcome to this beautifully upgraded 3-bedroom, 3-bathroom home where modern convenience, thoughtful design, and low-maintenance living come together. The open main level features 9-foot ceilings, abundant lighting, and a spacious living room with an electric fireplace that creates a warm and inviting atmosphere. The stunning kitchen is designed for both style and function, featuring quartz countertops, a large island with a convenient pull-out trash cabinet, and an upgraded chandelier Smart-home technology and thoughtful upgrades continue throughout the home, including a smart garage door opener, SmartHQ-enabled appliances, custom solar sliding panel blinds with valances, 2-in-1 light-filtering and blackout cellular shades, upgraded lighting, surge-protected outlets, professionally installed Ethernet ports, and a concealed Ethernet panel. Upstairs, the secondary bedrooms feature upgraded fandeliers with remote controls, while the spacious primary bathroom shower offers interchangeable shelving for customizable organization. A humidity control system provides year-round comfort, and the attached two-car garage includes an additional storage nook. The lower-level walkout adds even more versatility with an additional office/flex room, perfect for working from home, a hobby room, workout space, or whatever fits your lifestyle. The walkout also provides easy access to the generously sized backyard, creating a seamless connection between indoor and outdoor living. Best of all, the HOA takes care of many of the time-consuming exterior chores, including lawn care, landscaping, tree maintenance, driveway snow removal, and front-step snow removal, allowing you to enjoy a truly low-maintenance lifestyle year-round. The location is hard to beat, with quick highway access, Target just minutes away, and Elm Creek Park Reserve nearby for running, biking, hiking, and enjoying the outdoors. With its extensive upgrades, smart-home features, flexible lower-level space, low-maintenance lifestyle, and convenient location, this 3-bedroom, 3-bathroom home is move-in ready and waiting for you to make it your own!
- Listing Status:
- Active
- Data Last Updated:
- September 22, 2026 at 9:17PM
- Listing Office:
- eXp Realty : 320-500-4397
- MLS ID:
- 7132204

- General: Vinyl
- Parking: Attached GarageAsphaltGarage Door Opener
- General: More Than 2 StoriesSlab
- Road/Access: City StreetPaved Streets
- HOA Amenities: In-Ground Sprinkler SystemOtherProfessional MgmtSanitationSnow Removal283.0Monthly
- Originating MLS: northstar
- School District: Osseo
- County: Hennepin
- Zoning: 1011922210005
- Water: City Water/Connected
- Sewer: City Sewer/Connected
- Source: northstar
This listing courtesy of eXp Realty
Monthly Payment
- Principal & Interest $
- Property Taxes $
- Home Insurance $
- VA Funding Fee $