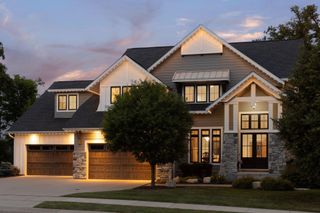
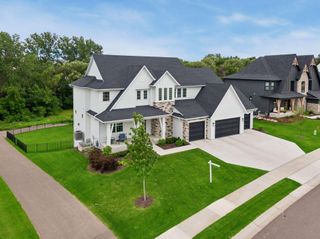
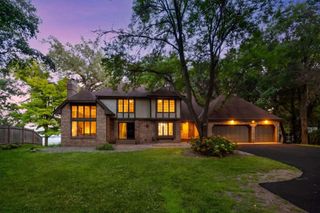
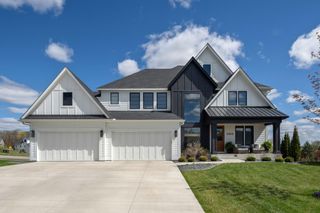
17276 62nd Avenue N, Maple Grove, MN 55311
- 6 beds |
- 5 baths |
- 6,015 sqft
 Single-Family Home
  Built in 2013
  0.36acre lot
 3 car garage
  $249/sqft
  Listed 23 days ago
Property Description
Welcome to this custom-built home in Whistling Pines, offering over 6,000 finished square feet on a private, wooded homesite. Soaring ceilings and an open, sun-filled floor plan set the tone throughout. ---- The main level features a kitchen with a huge center island, a separate beverage area with wine fridge, two dishwashers, a den with pocket office, a great room with coffered ceiling, and a screen porch with EZ Breeze vinyl closure panels and a fireplace for three-season enjoyment.---- Upstairs is a rare find: an owner's suite plus four additional bedrooms, including Jack-and-Jill bath setups for the kids' rooms or convert one bedroom into a bonus room. Every bedroom has a large walk-in closet, and a full-size laundry room completes the upper level.---- The walk-out lower level is built for entertaining, with an indoor sport court, a rec room with fireplace and wood-beam ceiling, a wet bar with wine cellar, a billiards area, a guest room, and an exercise room — plus in-floor heating for year-round comfort.---- Recent updates include newer carpeting, designer lighting, and fresh paint throughout. Residents also enjoy Whistling Pines' private neighborhood pool, clubhouse, and sport court, all within a close-knit community setting.
- Listing Status:
- Active
- Data Last Updated:
- September 21, 2026 at 6:18AM
- Listing Office:
- Compass : 952-283-0644
- MLS ID:
- 7134665

- General: StoneFiber BoardShakes
- Parking: Attached GarageConcreteHeated GarageInsulated Garage
- Roofing: Age Over 8 Years
- General: TwoPoured Concrete
- Road/Access: Sidewalks
- HOA Amenities: Professional MgmtShared Amenities2718.0Annually
- Originating MLS: northstar
- School District: Wayzata
- County: Hennepin
- Zoning: 3211922330036
- Water: City Water/Connected
- Sewer: City Sewer/Connected
- Source: northstar
This listing courtesy of Compass
Monthly Payment
- Principal & Interest $
- Property Taxes $
- Home Insurance $
- VA Funding Fee $