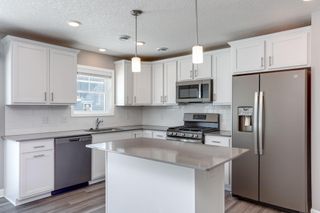
17770 66th Avenue N, Maple Grove, MN 55311
- 3 beds |
- 3 baths |
- 1,675 sqft
 Rental
  Built in 2006
  —— sqft lot
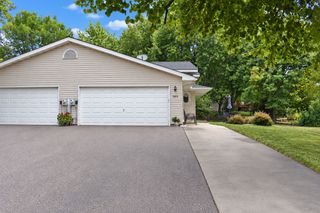
  2 car garage
  $——/sqft
  Listed 2 months ago
Property Description
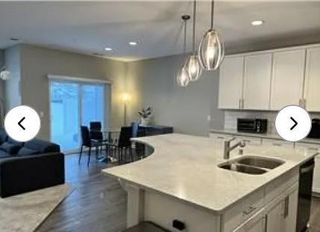
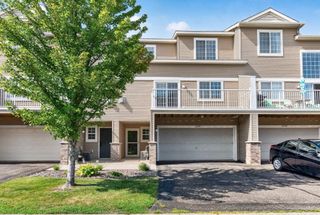
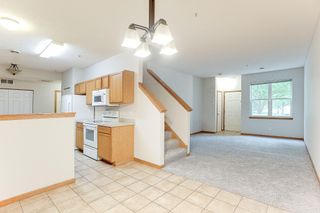
Available now! Bright and Spacious End-Unit Townhome in Maple Grove! Freshly painted and featuring new carpet, this beautiful end-unit townhome offers abundant natural light and a welcoming, spacious feel. The main level features attractive flooring, charming architectural arches, and a spacious kitchen with plenty of cabinetry and counter space, stainless steel appliances, and convenient pantry/storage space under the stairs. The cozy living room offers a beautiful stone fireplace, creating the perfect space to relax and unwind. Upstairs, you’ll find three bedrooms on one level plus a versatile loft, ideal for a home office, reading nook, or additional living space. The spacious primary suite features its own private bathroom and a walk-in closet. Step outside from the dining area onto the south-facing patio, where you can enjoy plenty of sunshine, grill, and relax outdoors. A convenient main-level laundry room adds to the home’s functionality. Great Maple Grove location close to Hy-Vee, walking and biking trails, parks, shopping, restaurants, and everything Maple Grove has to offer. Move-in ready and beautifully refreshed—come see this wonderful townhome and make it your new home!
- Listing Status:
- Active
- Data Last Updated:
- September 22, 2026 at 1:17PM
- Listing Office:
- RE/MAX Results : 763-591-6000
- MLS ID:
- 7098364

- General: StoneVinyl
- Parking: Attached GarageAsphaltGarage Door Opener
- Roofing: Asphalt
- General: TwoSlab
- Road/Access: CurbsSidewalks
- HOA Amenities: In-Ground Sprinkler SystemLawn CareSanitationSewerSnow RemovalWater0.0Monthly
- Originating MLS: northstar
- School District: Osseo
- County: Hennepin
- Zoning: 3111922140241
- Utilities: Circuit Breakers
- Water: City Water/Connected
- Sewer: City Sewer/Connected
- Source: northstar
This listing courtesy of RE/MAX Results